Share this with your friends


+18642478961
Piccirillo Real Estate
236 W Old Pendleton Road, Central, SC 29630
- $962,000
- 4
- BD
- 4
- BA
- 3,461
- SqFt



- Sold Price
- $962,000
- List Price
- $975,000
- Status
- CLOSED
- Closing Date
- May 01, 2026
- MLS#
- 20297760
- Living Area
- 3,461
- Style
- Traditional
- Stories
- Two
- Bedrooms
- 4
- Bathrooms
- 4
- Acres
- 0.89
- Garage Spaces
- 2
- Region
- 304-Pickens County, SC
- City
- Central
- Subdivision
- The Oaks At Triple Creek Farm
Property Description
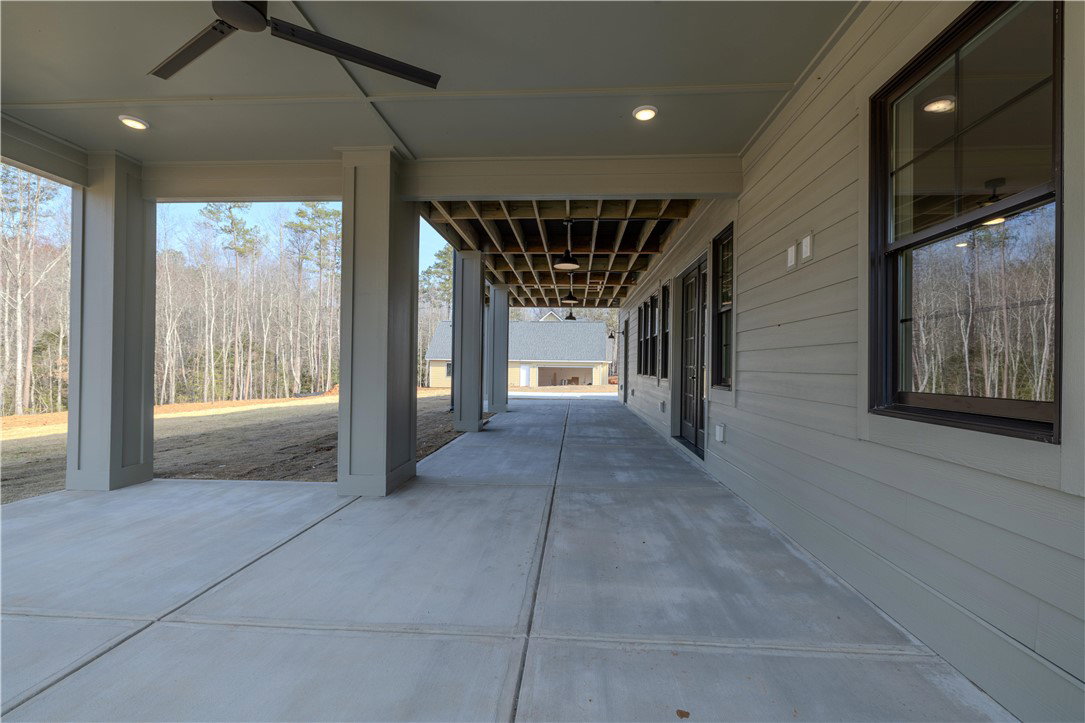
Welcome to the newest offering in The Oaks by Newton Scott Signature Homes, featuring the beautifully designed Elmwood floor plan. This newly constructed home blends timeless architectural detail with modern functionality. The open-concept main level showcases a spacious living area with custom beam accents and a gas fireplace, flowing seamlessly into a chef’s kitchen complete with ceiling-height cabinetry, quartz countertops, designer lighting, a statement island, and walk-in pantry. A built-in bar and custom cabinetry near the dining area create a perfect space for entertaining. The owner’s suite offers a private retreat with a spa-inspired bath featuring a freestanding soaking tub, tiled walk-in shower, dual vanities, two closets, and direct access to covered porches. Two additional main-level bedrooms, a full bath, a well-appointed laundry room with half bath, and a functional mudroom with drop zone provide everyday convenience. Outdoor living is thoughtfully designed with covered porches, a double-sided stone fireplace, and an outdoor kitchen ideal for year-round enjoyment. The finished lower level includes a spacious recreation room, full bar with ice maker and walk-in wine storage, an additional bedroom and full bath, plus access to covered patios overlooking the backyard. Hardwood flooring, custom cabinetry, designer fixtures, extensive millwork, and a tankless gas water heater highlight the quality craftsmanship throughout. Located in one of the area’s most desirable communities, this home offers refined comfort and exceptional attention to detail.
Additional Information
- Appliances
- Dishwasher, Gas Range, Gas Water Heater, Ice Maker, Tankless Water Heater
- Basement
- Daylight, Finished, Garage Access, Heated, Interior Entry, Walk-Out Access
- Cooling
- Central Air, Electric
- Heating
- Central, Electric
- Roof
- Architectural, Shingle
- Stories
- Two
- Exterior Features
- Deck, Outdoor Kitchen, Porch, Patio
- Interior Features
- Wet Bar, Bathtub, Ceiling Fan(s), Cathedral Ceiling(s), Central Vacuum, Fireplace, Garden Tub/Roman Tub, Bath in Primary Bedroom, Main Level Primary, Other, Quartz Counters, Smooth Ceilings, Separate Shower, Walk-In Closet(s), Walk-In Shower
- Age Range
- New/Never Occupied
- Acreage Range
- .50 to .99
- Water
- Public
- Sewer
- Septic Tank
- Foundation
- Basement
- Exterior
- Other
- Parking
- Attached, Garage, Basement, Driveway, Garage Door Opener
- Elementary School
- Central Academy Of The Arts
- Middle School
- R.C. Edwards Middle
- High School
- D.W. Daniel High
How much is your home worth?
...get instant property value now!
Mortgage Calculator
Listing courtesy of Focus Realty, LLC. Selling Office: (864) 297-3450.