Share this with your friends


+18642478961
Piccirillo Real Estate
3716 Fork Shoals Road, Simpsonville, SC 29680
- $890,000
- 4
- BD
- 5
- BA
- 3,123
- SqFt








- Sold Price
- $890,000
- List Price
- $950,000
- Status
- CLOSED
- Closing Date
- Jul 31, 2026
- MLS#
- 20295583
- Living Area
- 3,123
- Style
- Craftsman, Farmhouse
- Stories
- Two
- Bedrooms
- 4
- Bathrooms
- 5
- Acres
- 5
- Garage Spaces
- 2
- Region
- 404-Greenville County, SC
- City
- Simpsonville
Property Description
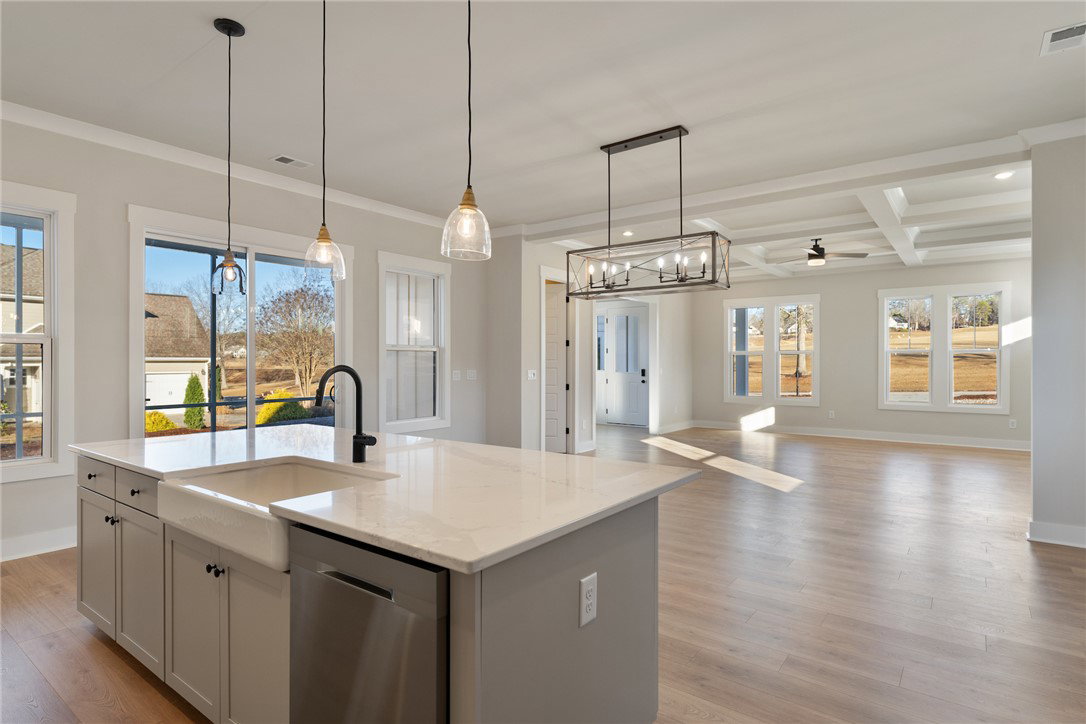
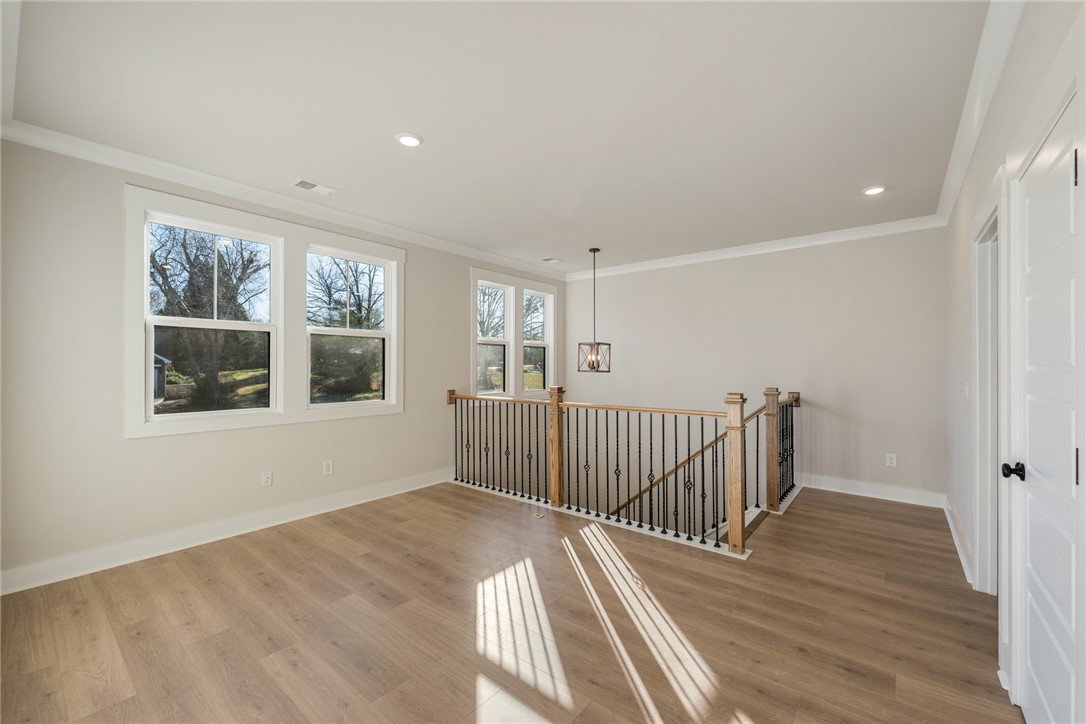
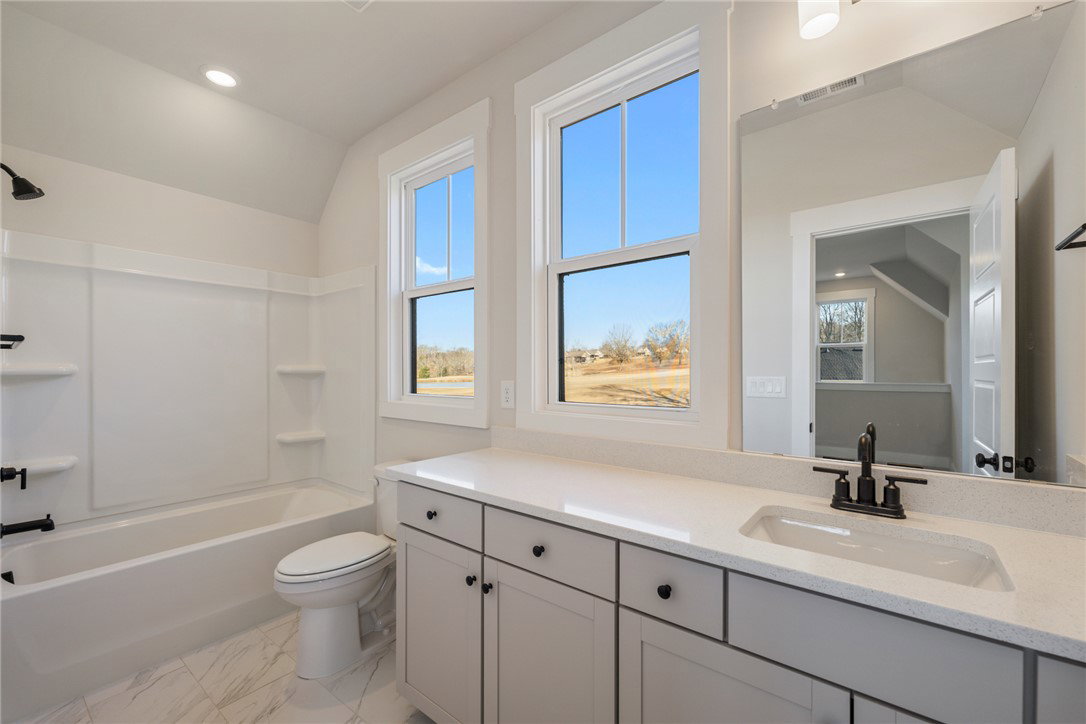
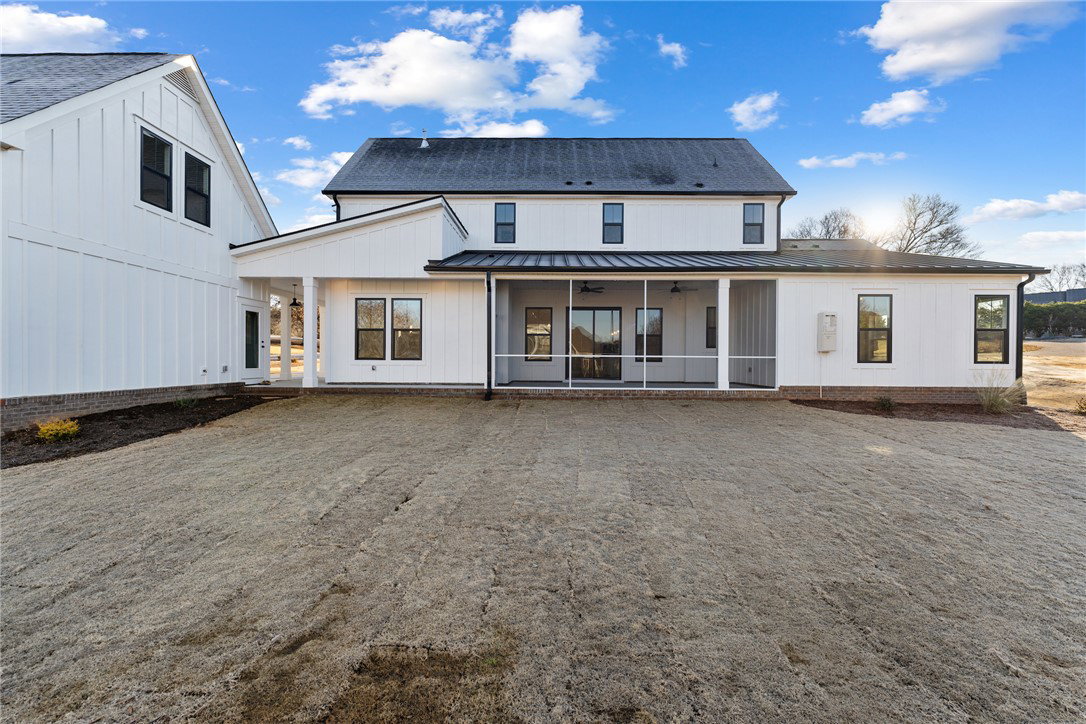
As seen on HGTV's Rock the Block, its the EMMY! Welcome home to this beautiful craftsman style, open concept floor plan featured on Rock the Block. This stunning craftsman style home is on located on 5 ACRES, where you can enjoy country living but still only be 20 minutes from downtown Greenville. With the Emmy, the oversized front porch greets you and guests, then you enter into a formal foyer before stepping into the open concept living plan. This home boasts 10 ft ceilings and beautiful natural light streaming through the windows and doors that line 3 of the 4 walls in the main living area. In the living area, you will have a beautiful fireplace to enjoy while spending time with family and friends. In the kitchen, enjoy top of the line appliances in your gourmet kitchen with gas stove and oven, oversized kitchen island with pendant lighting, quartz countertops, and a beautiful tile backsplash. Just off of the kitchen, you will have access to a covered outdoor patio that features the perfect outdoor space for entertaining, 27'x10' in size. At the rear of the home on the main level is the owners suite with 2 walk in closets, a soaking tub, water closet, and large walk in shower. Upstairs you will find 3 secondary bedrooms, 2 full bathrooms, the laundry room, and a loft area. To the left of the home, you will enjoy a 2 car garage with bonus suite with full bathroom upstairs. This space would be great to turn into a small apartment by adding a kitchenette, or turn into a game room for your family to enjoy! The ideas for this space are endless. ***The images in this listings are of a SIMILAR home with the same floor plan, NOT this home. Please contact realtor for details and interior selections for this specific home as they will be different. Lighting, cabinet, and other selections will be slightly different, agent can provide a list of selections specific to this home. This home is currently under construction and is expected to be complete April 2026. ***Love this home but want to build it somewhere else? No problem! Hunter Quinn Homes can build on your land or on another lot that Hunter Quinn owns. For more details, call Kristy Yates
Additional Information
- Floors
- Carpet, Ceramic Tile, Laminate
- Appliances
- Built-In Oven, Convection Oven, Double Oven, Dishwasher, Gas Cooktop, Disposal, Gas Oven, Gas Range, Microwave, Tankless Water Heater
- Basement
- None
- Cooling
- Central Air, Forced Air
- Heating
- Forced Air
- Roof
- Architectural, Metal, Shingle
- Stories
- Two
- Exterior Features
- Porch, Patio
- Interior Features
- Bathtub, Tray Ceiling(s), Ceiling Fan(s), Dual Sinks, Fireplace, Garden Tub/Roman Tub, High Ceilings, Bath in Primary Bedroom, Main Level Primary, Quartz Counters, Smooth Ceilings, Separate Shower, Vaulted Ceiling(s), Walk-In Closet(s), Walk-In Shower, Loft
- Age Range
- Under Construction
- Acreage Range
- 4-5.99
- Sewer
- Septic Tank
- Foundation
- Slab
- Exterior
- Cement Siding
- Parking
- Attached, Garage, Driveway, Garage Door Opener
- Elementary School
- Fork Shoals Elementary
- Middle School
- Ralph Chandler Middle
- High School
- Woodmont
How much is your home worth?
...get instant property value now!
Mortgage Calculator
Listing courtesy of HQ Real Estate, LLC. Selling Office: 864-523-8837.