Share this with your friends


+18642478961
Piccirillo Real Estate
104 Chippewa Drive, Westminster, SC 29693
- $870,000
- 4
- BD
- 3
- BA
- 3,376
- SqFt









- Sold Price
- $870,000
- List Price
- $899,000
- Status
- CLOSED
- Closing Date
- May 29, 2026
- MLS#
- 20300171
- Living Area
- 3,376
- Style
- Traditional
- Stories
- One
- Bedrooms
- 4
- Bathrooms
- 3
- Acres
- 0.25
- Garage Spaces
- 2
- Region
- 206-Oconee County, SC
- City
- Westminster
- Subdivision
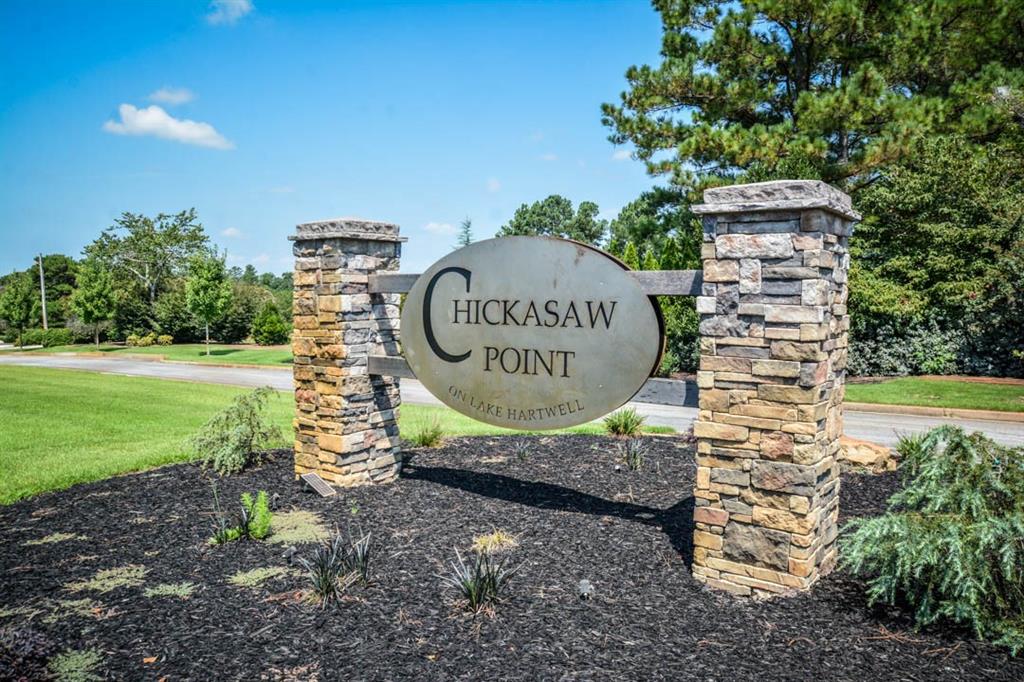
- Chickasaw Point
Property Description
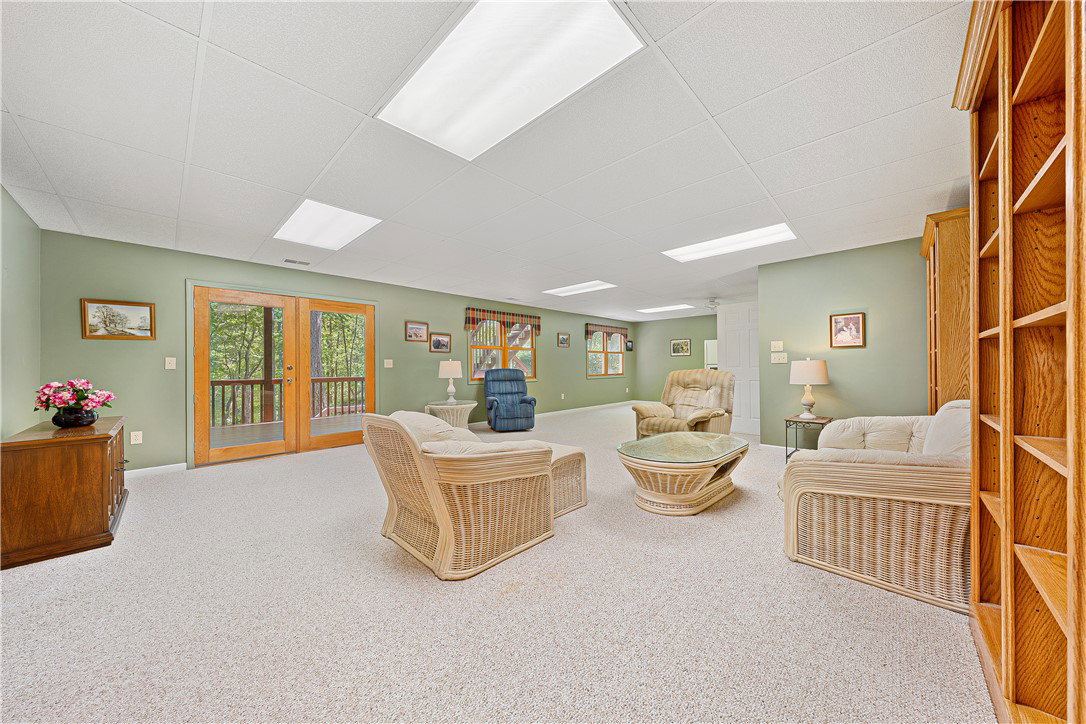
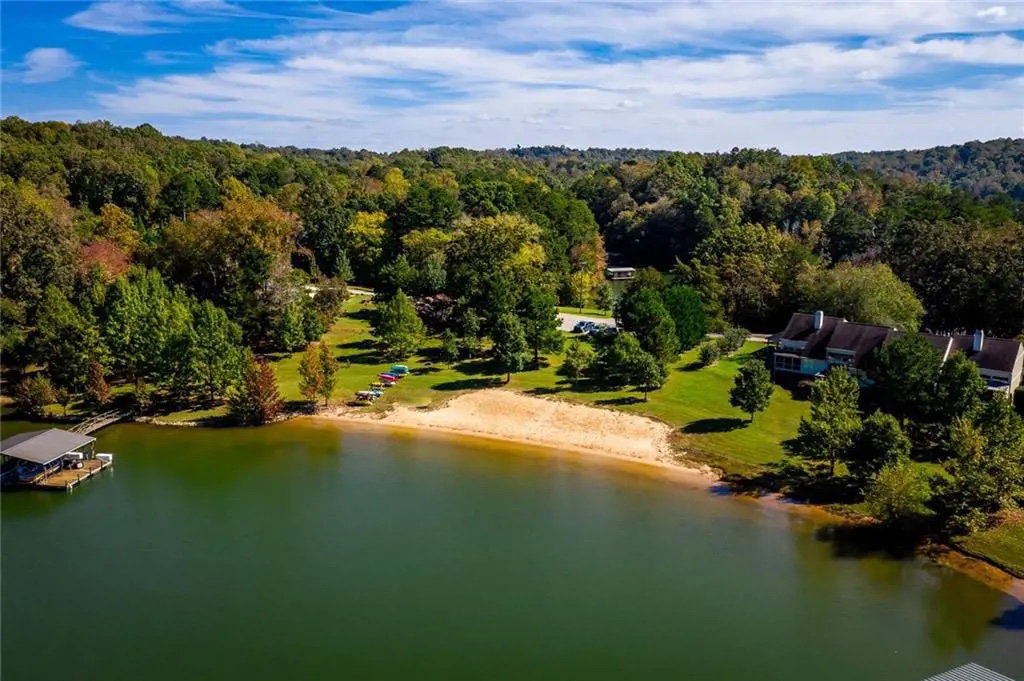
Impressive Custom-Built Brick Waterfront Home Showcasing Breathtaking Panoramic Views of Beautiful Lake Hartwell! Perfectly positioned on the water, this exceptional property offers year-round enjoyment of all lake activities. The home’s curb appeal is equally captivating, with meticulously landscaped front grounds featuring blooming azaleas, peonies, and a variety of mature flowers and shrubs that create a warm, welcoming first impression. From the moment you step inside, you’ll appreciate the warmth of oak hardwood floors and the abundance of natural light flowing throughout. A welcoming entry leads into the inviting living room, highlighted by a beautiful gas fireplace. The home transitions seamlessly into the dining area and well-appointed kitchen, featuring new stainless steel appliances, granite countertops, and rich wood cabinetry providing ample storage. Just beyond the kitchen, a spacious, enclosed porch surrounded by windows offers a stunning year-round setting to relax and take in panoramic lake views, complete with its own gas fireplace for added comfort and ambiance. A connected screened-in porch provides the perfect spot to enjoy fresh air and peaceful surroundings. The outdoor living continues with two-tiered decking, ideal for entertaining while capturing unobstructed, picturesque views of the lake. A concrete path leads you down to your covered dock, where endless lake days await. Included with the property are an 18' pontoon boat with a 40HP Mercury engine, a two-person paddle boat, and a gas-powered golf cart for easy access to the water. Back inside, the main-level primary suite is privately situated and features a tray ceiling, double vanities, a walk-in shower, a jetted tub, tile flooring, and a spacious walk-in closet. A second bedroom and full bath are also located on the main level, along with a laundry room conveniently situated off the three-car garage, offering a desirable split-bedroom design for added privacy. The lower level is equally impressive, complete with a chair lift for easy access, a spacious family room, two additional bedrooms with Jack and Jill full bathroom, a second kitchen/bar area perfect for entertaining, and a versatile flex room with abundant storage. Step outside to the lower deck and unwind while taking in the tranquil sounds of nature. Lovingly built and meticulously maintained by its original owners, this home carries a true sense of pride and care as they prepare for their next chapter. *The home is being offered with furnishings and appliances included, adding ease and convenience for the next owner. Located within the Chickasaw Point community, you’re just a short golf cart ride to the golf course, pool, and other amenities. Conveniently situated near shopping, dining, medical facilities, outdoor recreation, and Clemson University, with easy access to I-85 and Hwy 11 for travel to Greenville, Atlanta, and Charlotte.
Additional Information
- Hoa Includes
- Common Areas, Pool(s), Street Lights
- Floors
- Carpet, Ceramic Tile, Hardwood
- Appliances
- Dryer, Dishwasher, Electric Oven, Electric Range, Electric Water Heater, Freezer, Microwave, Refrigerator, Smooth Cooktop, Washer
- Basement
- Finished, Heated, Walk-Out Access
- Cooling
- Central Air, Electric, Heat Pump
- Heating
- Central, Electric, Heat Pump, Propane
- Roof
- Architectural, Shingle
- Stories
- One
- Exterior Features
- Deck, Porch, Storm Windows/Doors
- Interior Features
- Bookcases, Built-in Features, Bathtub, Tray Ceiling(s), Ceiling Fan(s), Dual Sinks, Fireplace, Granite Counters, Garden Tub/Roman Tub, Handicap Access, High Ceilings, Jetted Tub, Bath in Primary Bedroom, Main Level Primary, Other, Pull Down Attic Stairs, Separate Shower, Vaulted Ceiling(s), Walk-In Closet(s), Walk-In Shower, Window Treatments
- Age Range
- 21-30 Years
- Acreage Range
- .25 to .49
- Water
- Public
- Sewer
- Private Sewer
- Foundation
- Basement
- Exterior
- Brick, Vinyl Siding
- Parking
- Attached, Garage, Driveway, Garage Door Opener
- Elementary School
- Fair-Oak Elem
- Middle School
- West Oak Middle
- High School
- West Oak High
- Lake
- Hartwell
How much is your home worth?
...get instant property value now!
Mortgage Calculator
Listing courtesy of Clardy Real Estate. Selling Office: (866) 525-3466.