Share this with your friends


+18642478961
Piccirillo Real Estate
143 Juniper Hill Drive, Easley, SC 29642
- $575,000
- 5
- BD
- 4
- BA
- 4,222
- SqFt








- Sold Price
- $575,000
- List Price
- $589,900
- Status
- CLOSED
- Closing Date
- Nov 10, 2025
- MLS#
- 20292538
- Living Area
- 4,222
- Style
- Traditional
- Stories
- Two
- Bedrooms
- 5
- Bathrooms
- 4
- Acres
- 0.36
- Garage Spaces
- 2
- Region
- 104-Anderson County, SC
- City
- Easley
- Subdivision
- Carriage Hill
Property Description
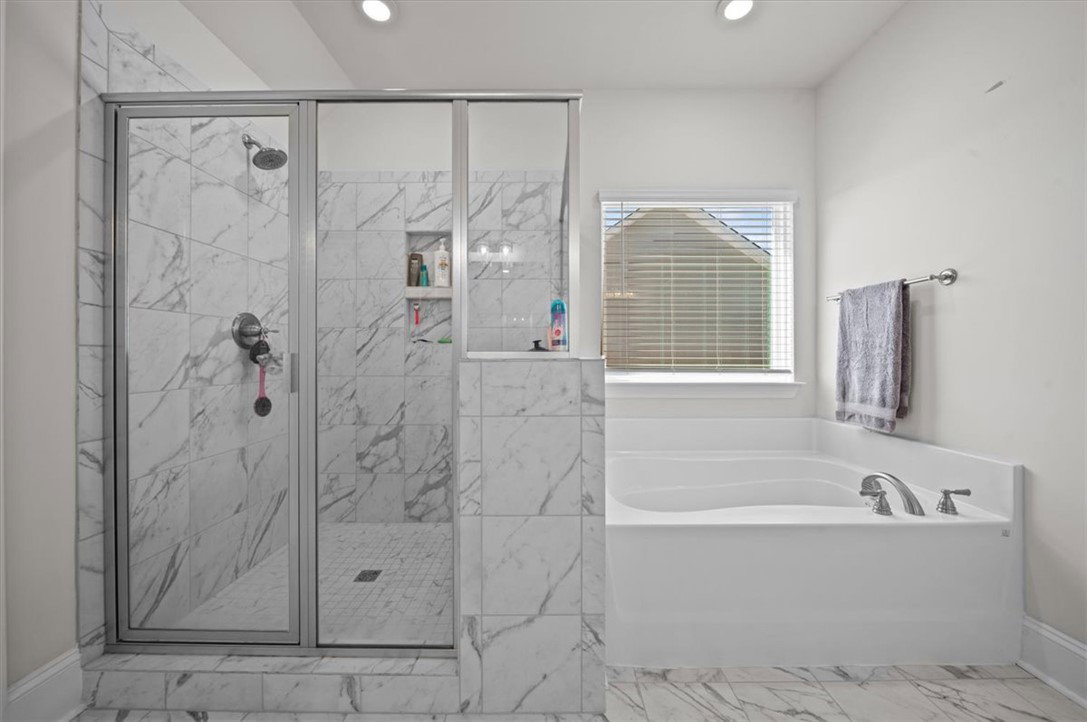
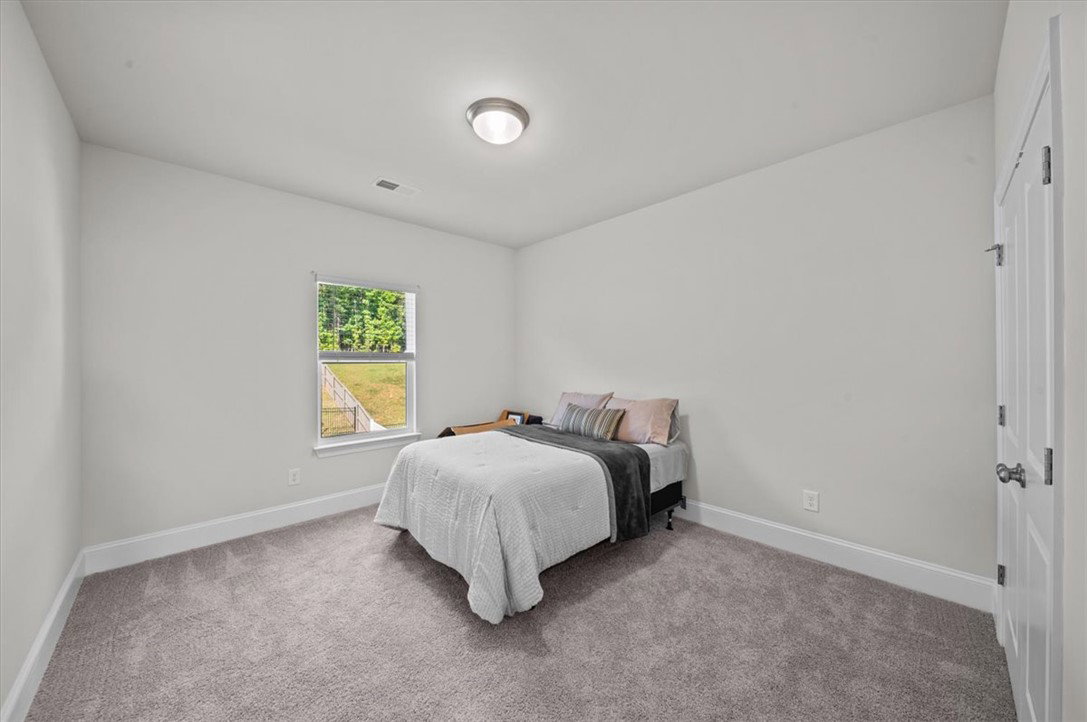
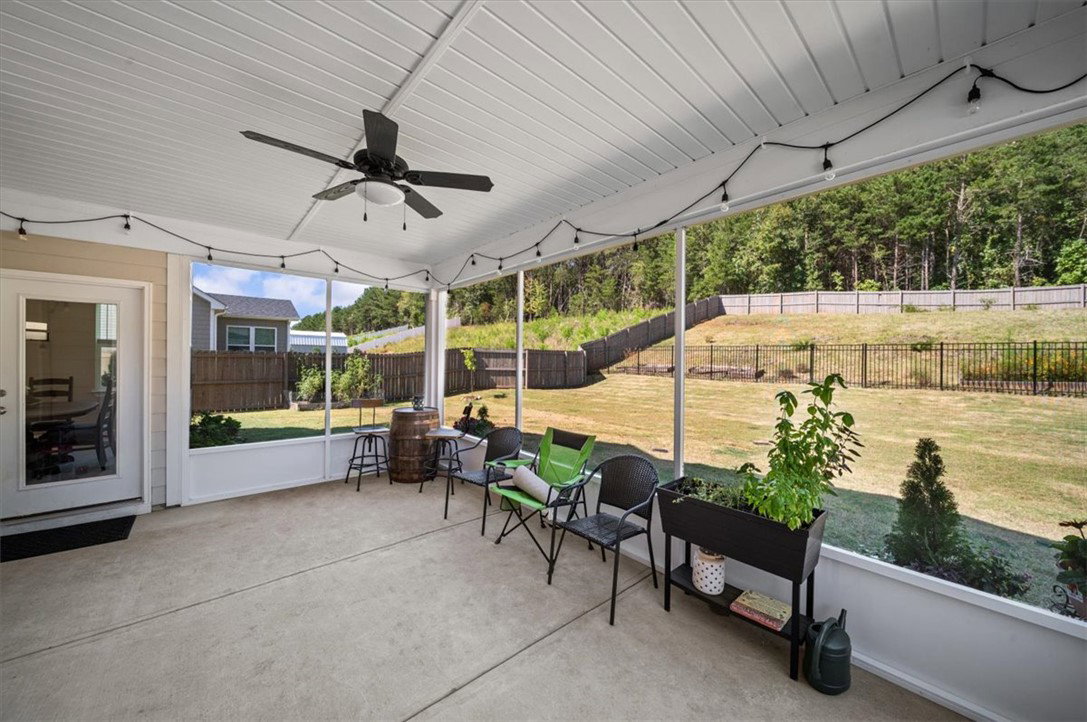
This better-than-new home in the heart of Powdersville is truly impressive, offering 5 bedrooms, 4.5 baths, and an abundance of space and functionality—all wrapped in beautiful, high-end finishes. From the moment you step into the two-story foyer, you're welcomed by a sense of elegance and flow. To one side, a dedicated home office; to the other, a formal dining room with a butler’s pantry that leads seamlessly into the chef’s kitchen. The kitchen is a showstopper, featuring an oversized quartz island, a 5-burner gas stove with vented hood, generous cabinetry, and a walk-in pantry with custom shelving—designed for both everyday ease and entertaining. The den offers a cozy retreat with coffered ceilings and a gas-log fireplace, perfect for relaxing with family. Downstairs also includes a spacious guest suite—or second primary—with its own large bath and walk-in closet. Upstairs, the primary suite is a true sanctuary, boasting three walk-in closets, a spa-like bath, and an attached sitting area ideal for a workout space or second office. Three additional bedrooms, two full baths, and a large rec room complete the upper level, offering flexibility for every lifestyle. Step outside to enjoy the newly converted screened porch overlooking a private backyard, complete with a storage shed and raised planter boxes. And with a community pool just around the corner, this quality-built home offers the perfect blend of comfort, style, and location.
Additional Information
- Hoa Includes
- Common Areas, Pool(s), Street Lights
- Floors
- Carpet, Ceramic Tile, Luxury Vinyl Plank
- Appliances
- Dishwasher, Gas Cooktop, Disposal, Gas Oven, Gas Range, Microwave
- Basement
- None
- Cooling
- Central Air, Electric, Forced Air
- Heating
- Forced Air, Multiple Heating Units, Natural Gas
- Roof
- Architectural, Shingle
- Stories
- Two
- Exterior Features
- Fence, Porch
- Interior Features
- Bathtub, Ceiling Fan(s), Cathedral Ceiling(s), Dressing Area, Dual Sinks, Entrance Foyer, Garden Tub/Roman Tub, High Ceilings, Bath in Primary Bedroom, Pull Down Attic Stairs, Quartz Counters, Sitting Area in Primary, Smooth Ceilings, Separate Shower, Cable TV, Upper Level Primary, Walk-In Closet(s), Breakfast Area
- Age Range
- 1-5 Years
- Acreage Range
- .25 to .49
- Water
- Public
- Sewer
- Public Sewer
- Foundation
- Slab
- Exterior
- Other, Stone
- Parking
- Attached, Garage, Driveway
- Elementary School
- Concrete Primar
- Middle School
- Powdersville Mi
- High School
- Powdersville High School
How much is your home worth?
...get instant property value now!
Mortgage Calculator
Listing courtesy of BHHS C Dan Joyner - Office A. Selling Office: (864) 242-6650.