Share this with your friends


+18642478961
Piccirillo Real Estate
1036 N Shore Drive, Anderson, SC 29625
- $1,425,000
- 5
- BD
- 4
- BA
- 4,662
- SqFt


















- Sold Price
- $1,425,000
- List Price
- $1,425,000
- Status
- CLOSED
- Closing Date
- Apr 30, 2026
- MLS#
- 20296802
- Living Area
- 4,662
- Style
- Traditional
- Stories
- Two
- Bedrooms
- 5
- Bathrooms
- 4
- Acres
- 0.84
- Garage Spaces
- 3
- Region
- 101-Anderson County, SC
- City
- Anderson
- Subdivision
- North Shore
Property Description
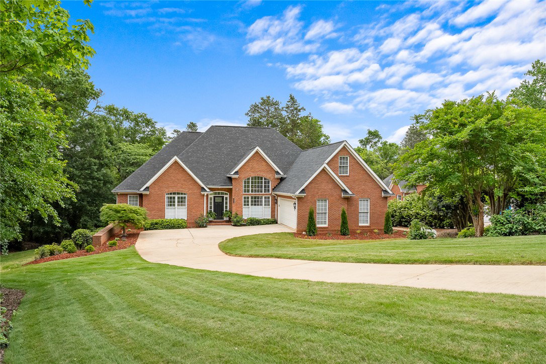
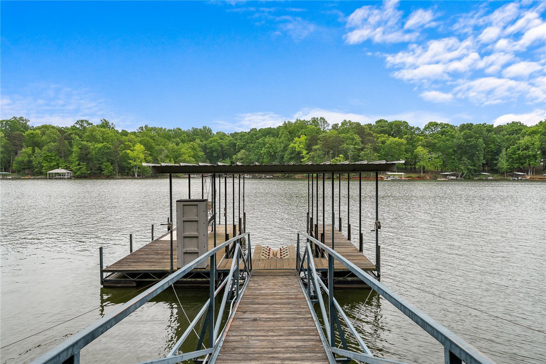
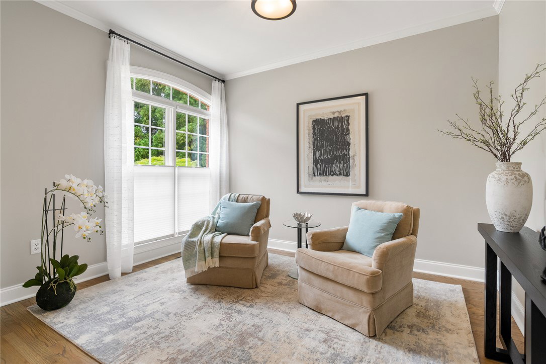
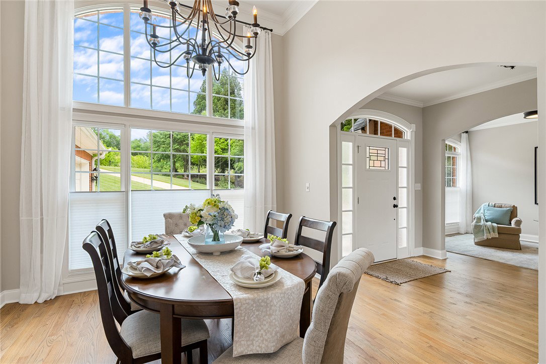
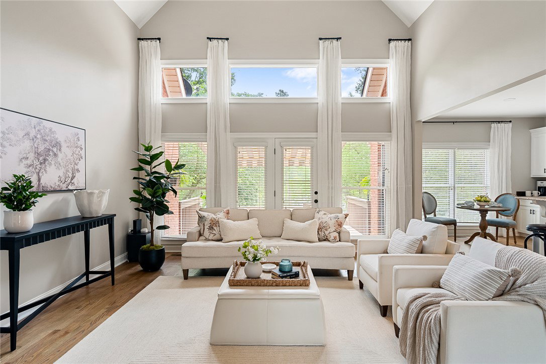
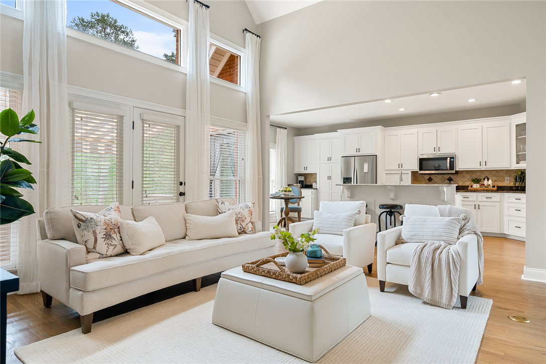
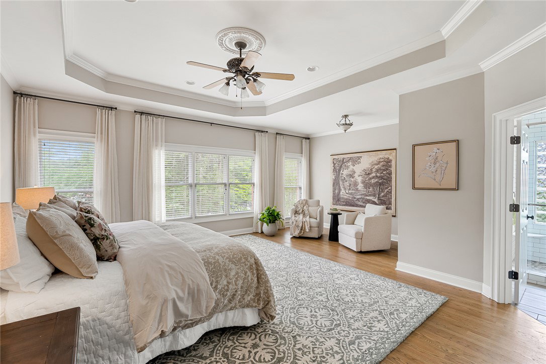
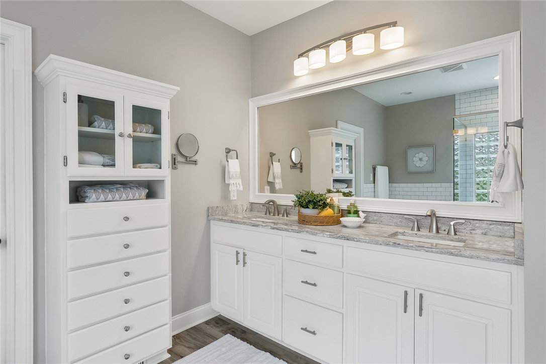
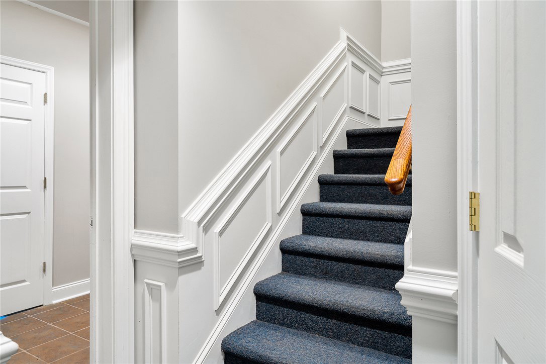
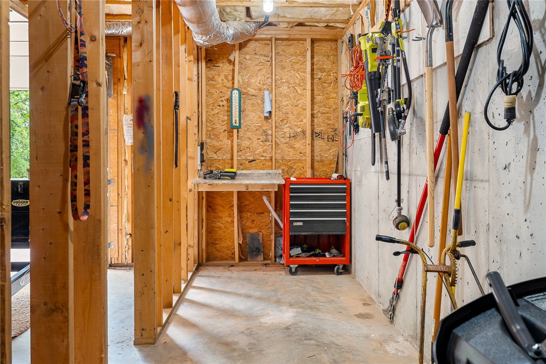
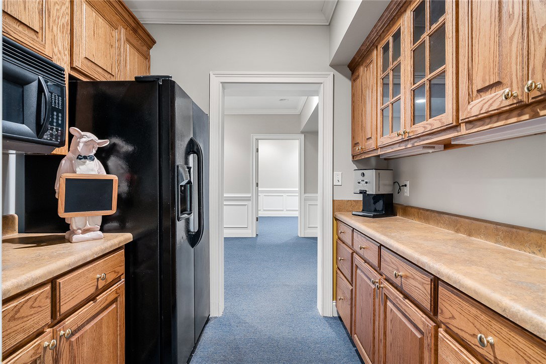
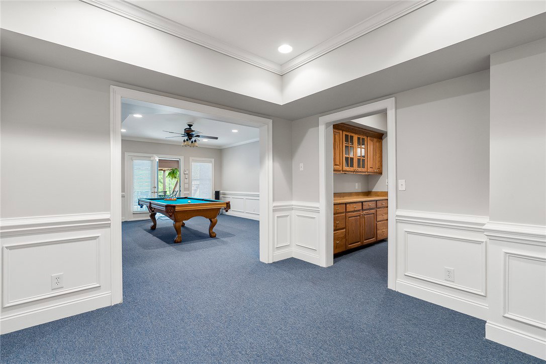
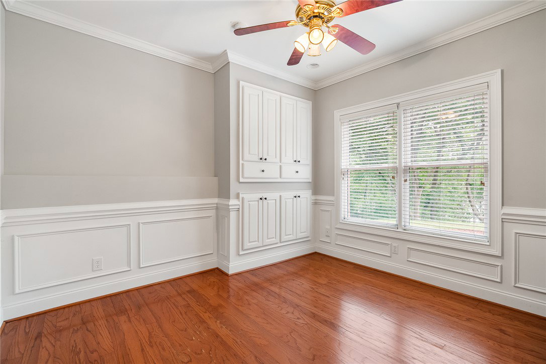
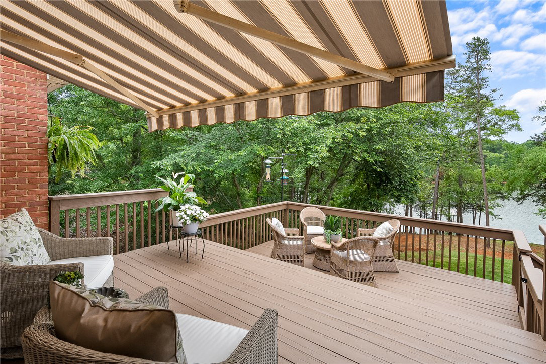
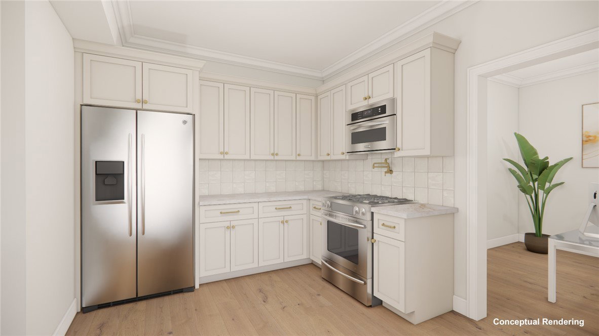
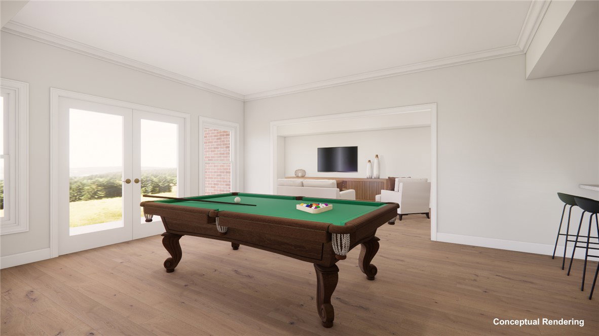
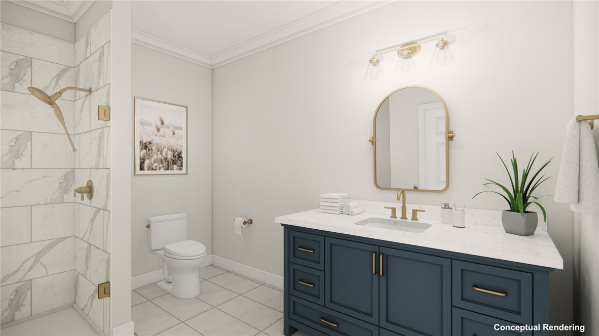
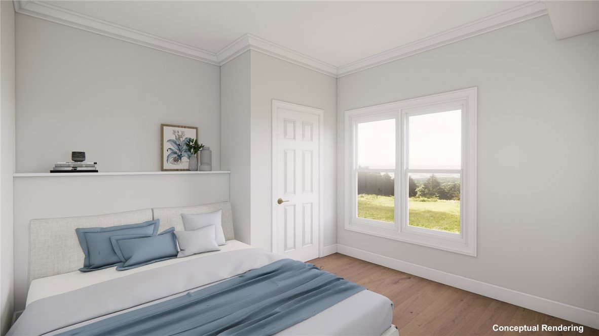
Welcome to exceptional lakefront living in the prestigious North Shore community! What a view! This all-brick, traditionally styled home offers 5 bedrooms and 4 baths across approximately 4,135 sq ft, with timeless hardwood flooring and soaring cathedral ceilings in the main living areas. The primary suite exudes luxury with an expansive lakefront view and an exceptional primary en-suite bathroom with a frameless glass shower, soaking tub, and double vanity—every detail thoughtfully designed for comfort. The kitchen is a chef’s dream, complete with beautiful cabinets, granite countertops, and a spacious island perfect for entertaining. A dedicated main-floor reading room or office adds ideal flexibility for work-from-home needs. Upstairs, a peaceful bedroom with a full bath provides the perfect space for guests, or a fitness suite. The walk-out basement is a showstopper: kitchenette, casual dining, game/pool room, craft room, heated/cooled workshop, and a garage ideal for lake toys or a golf cart. Set on a 0.84-acre lot with deep-water access on Lake Hartwell, this property includes a dock with 17.5 feet of water depth at full pool (660 ft elevation)—a rare find for avid lake lovers. Enjoy the serenity of wide open water views, all just a few short minutes to I-85, restaurants, Sam's Club, Starbucks, and grocery stores. Clemson University and downtown Anderson are both only 10 miles in either direction! Rare opportunity to enjoy the luxury lake lifestyle in one of Anderson’s most sought-after neighborhoods. Conceptual renderings added to the photo carousel and supporting documents for illustrative inspiration only; seller makes no claim or commitment to complete improvements shown.
Additional Information
- Hoa Includes
- Street Lights
- Floors
- Carpet, Ceramic Tile, Hardwood
- Appliances
- Dishwasher, Electric Oven, Electric Range, Disposal, Microwave, Refrigerator
- Basement
- Daylight, Full, Finished, Garage Access, Heated, Interior Entry, Walk-Out Access
- Cooling
- Central Air, Forced Air, Multi Units
- Heating
- Central, Gas, Heat Pump, Multiple Heating Units
- Roof
- Architectural, Shingle
- Stories
- Two
- Exterior Features
- Deck, Patio
- Interior Features
- Bathtub, Ceiling Fan(s), Cathedral Ceiling(s), Dual Sinks, Fireplace, Granite Counters, Bath in Primary Bedroom, Main Level Primary, Separate Shower, Walk-In Closet(s), Walk-In Shower, Window Treatments, Breakfast Area, Workshop
- Age Range
- 21-30 Years
- Acreage Range
- .50 to .99
- Water
- Public
- Sewer
- Septic Tank
- Foundation
- Basement
- Exterior
- Brick
- Parking
- Attached, Garage, Other, Basement, Driveway
- Elementary School
- Mount Lebanon
- Middle School
- Riverside Middl
- High School
- Pendleton High
- Lake
- Hartwell
How much is your home worth?
...get instant property value now!
Mortgage Calculator
Listing courtesy of BHHS C Dan Joyner - Anderson. Selling Office: (864) 362-2375.