Share this with your friends


+18642478961
Piccirillo Real Estate
116 Glenaire Drive, Greer, SC 29650
- $395,000
- 3
- BD
- 2
- BA
- 1,714
- SqFt




- Sold Price
- $395,000
- List Price
- $385,000
- Status
- CLOSED
- Closing Date
- Aug 13, 2026
- MLS#
- 20304051
- Living Area
- 1,714
- Style
- Ranch
- Stories
- One
- Bedrooms
- 3
- Bathrooms
- 2
- Acres
- 0.35
- Garage Spaces
- 2
- Region
- 402-Greenville County, SC
- City
- Greer
- Subdivision
- Other
Property Description
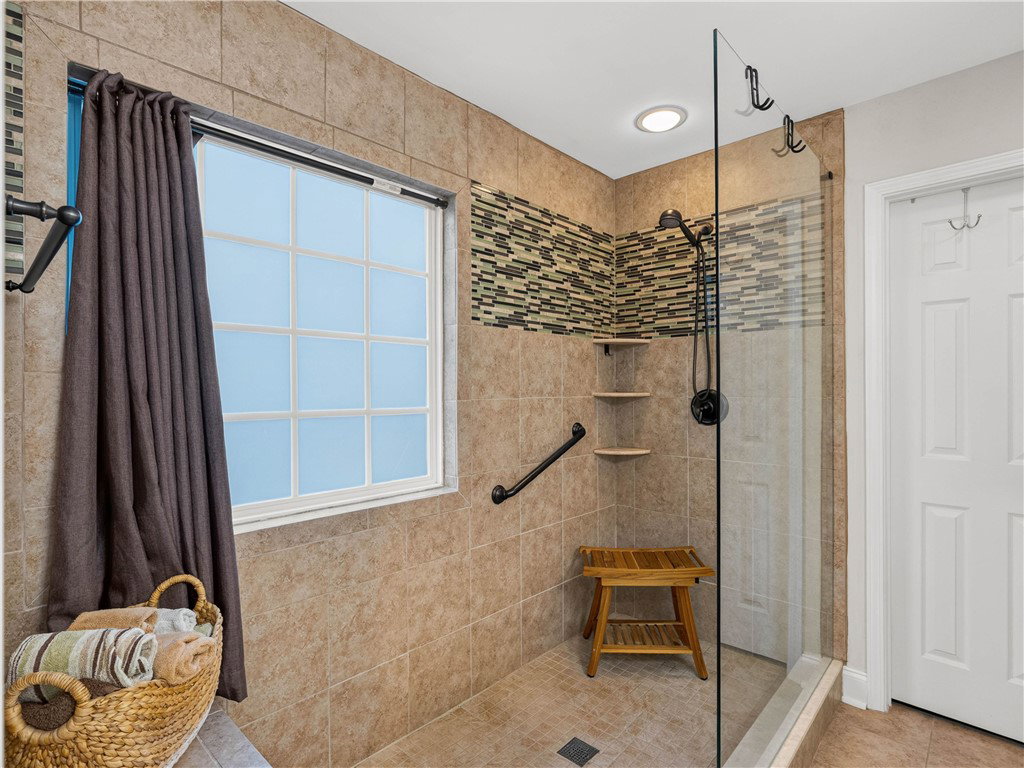
Welcome home to this beautifully 3 bed, 2 bath well maintained brick ranch nestled in a quiet, established neighborhood where pride of ownership is evident throughout. Ideally located just minutes from downtown Greer, GSP International Airport, BMW, I-85, shopping, dining, and top-rated schools, this home has the perfect combination of comfort, convenience, and charm. Inside, you'll be welcomed by a bright, inviting entryway featuring elegant arched doorways, hardwood floors, soaring 9+ foot ceilings, elegant plantation shutters throughout and a desirable split-bedroom floor plan. The updated kitchen is a chef's delight with quartz countertops, beautiful cabinetry, stainless steel appliances, a double oven, and a refrigerator that conveys. Adjacent to the kitchen are both a spacious breakfast area with bay window and a formal dining room, while the inviting living room features a cozy gas log fireplace with built-in bookcases. The spacious primary suite is conveniently located on the main level and is a luxurious retreat with an oversized tiled walk-in shower, quartz vanity, and a large walk-in closet. A light-filled sunroom with hardwood flooring overlooks the beautifully landscaped, fenced backyard, creating the perfect space to relax year-round. The outdoor living continues with a covered, screened-in patio has plenty of room for outdoor dining, entertaining, and grilling. The backyard is a gardener's dream, complete with mature trees, colorful perennials, raised garden beds, and a full-yard irrigation system. Additional features include an oversized laundry/mudroom with utility sink, washer and dryer (both conveying), a two-car garage with pull-down attic storage, and a convenient side yard door leading to an additional concrete pad/driveway. The owned solar panels installed on the covered patio roof convey with the property, providing added energy efficiency. Even better, all furniture is negotiable, making this a fantastic opportunity for buyers seeking a move-in-ready home. Located just 2 miles from downtown Greer, 4 miles from GSP International Airport and BMW, and only minutes from Prisma Health, Riverside High School, and the major corridors of Brushy Creek Road and Hammett Bridge Road, this exceptional home truly has it all. Schedule your private showing today!
Additional Information
- Hoa Includes
- Other, See Remarks
- Floors
- Ceramic Tile, Hardwood
- Appliances
- Double Oven, Dryer, Dishwasher, Electric Oven, Electric Range, Disposal, Gas Water Heater, Microwave, Refrigerator, Smooth Cooktop, Washer
- Basement
- None
- Cooling
- Central Air, Electric, Forced Air, Heat Pump
- Heating
- Central, Forced Air, Gas, Heat Pump, Natural Gas
- Roof
- Architectural, Shingle
- Stories
- One
- Exterior Features
- Fence, Sprinkler/Irrigation, Porch, Patio, Storm Windows/Doors
- Interior Features
- Bookcases, Built-in Features, Ceiling Fan(s), Cathedral Ceiling(s), Fireplace, High Ceilings, Jack and Jill Bath, Bath in Primary Bedroom, Main Level Primary, Pull Down Attic Stairs, Quartz Counters, Smooth Ceilings, Shower Only, Shutters, Walk-In Closet(s), Walk-In Shower, Breakfast Area
- Age Range
- 21-30 Years
- Acreage Range
- .25 to .49
- Water
- Public
- Sewer
- Public Sewer
- Foundation
- Slab
- Exterior
- Brick
- Parking
- Attached, Garage, Driveway, Garage Door Opener
- Elementary School
- Woodland Elementary
- Middle School
- Riverside Middl
- High School
- Riverside High
How much is your home worth?
...get instant property value now!
Mortgage Calculator
Listing courtesy of Blackstream International RE. Selling Office: NONMEMBER OFFICE.