Share this with your friends


+18642478961
Piccirillo Real Estate
200 Graylyn Drive, Anderson, SC 29621
- $1,100,000
- 6
- BD
- 6
- BA
- 6,978
- SqFt





















- Sold Price
- $1,100,000
- List Price
- $1,160,000
- Status
- CLOSED
- Closing Date
- Jul 20, 2026
- MLS#
- 20302380
- Living Area
- 6,978
- Style
- Traditional
- Stories
- Three Or More
- Bedrooms
- 6
- Bathrooms
- 6
- Acres
- 1.18
- Garage Spaces
- 3
- Region
- 108-Anderson County, SC
- City
- Anderson
- Subdivision
- Graylyn Subd.
Property Description
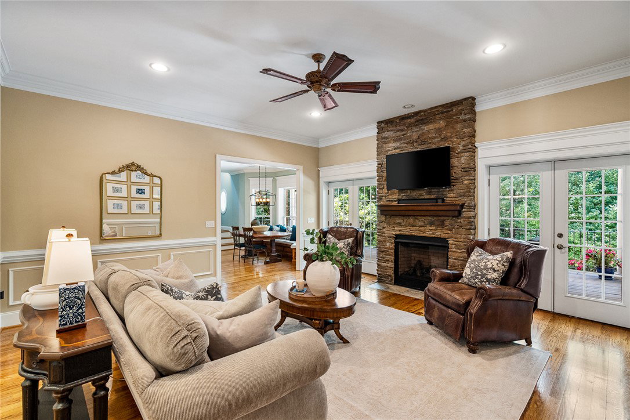
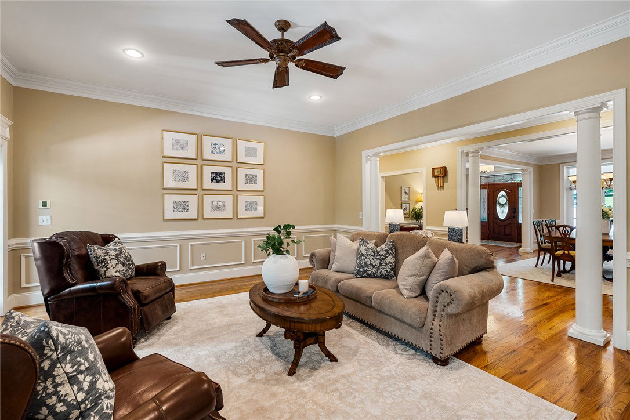
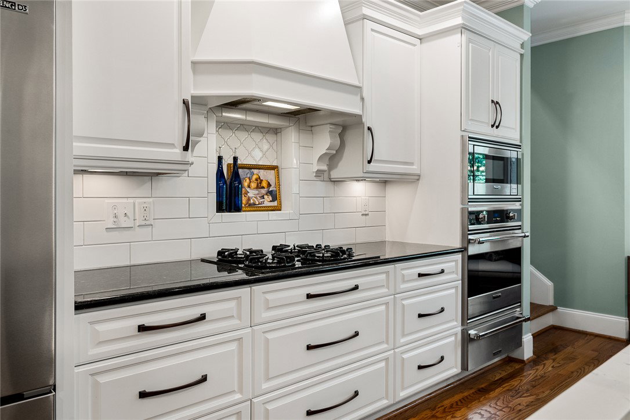
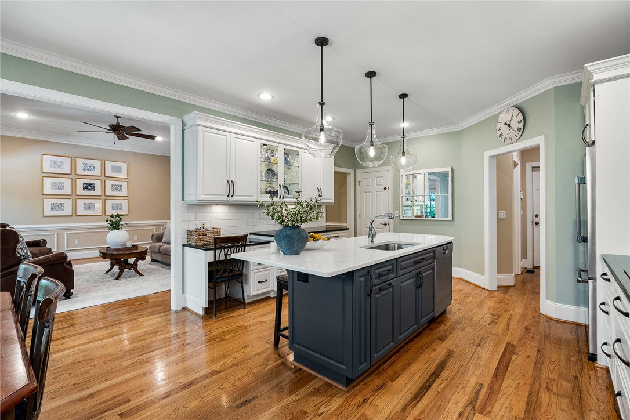
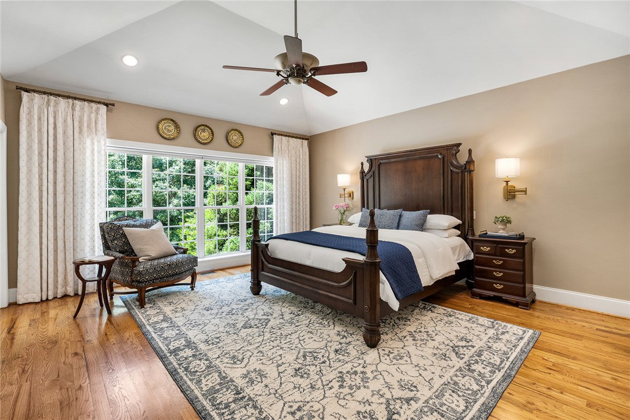
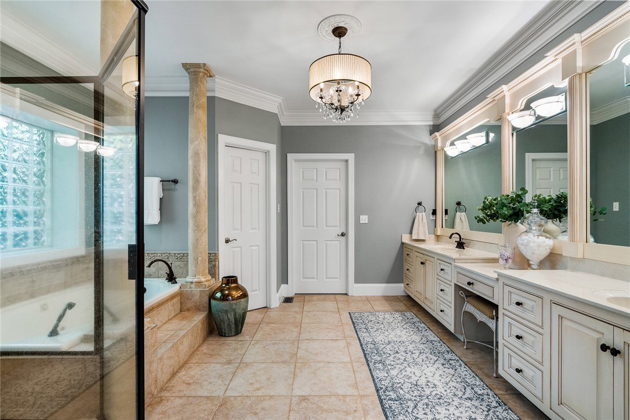
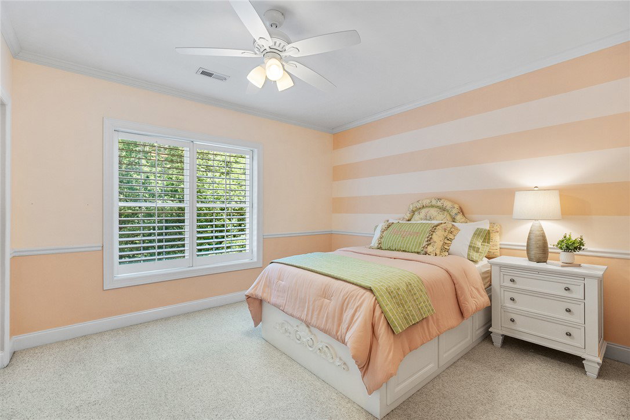
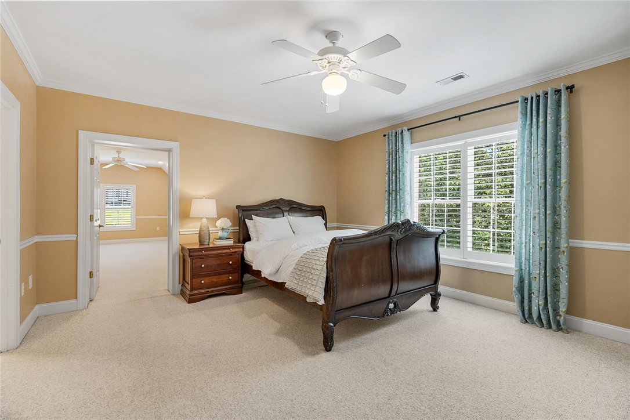
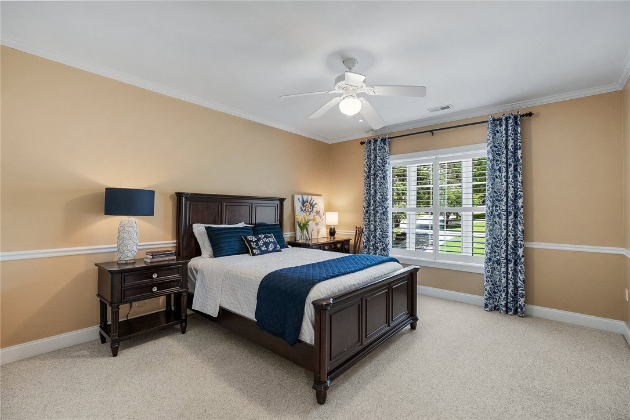
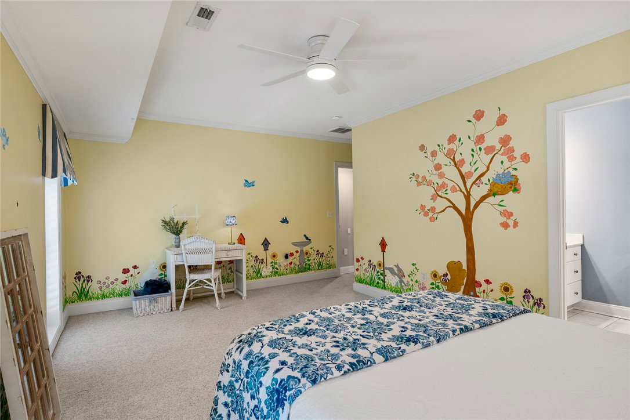
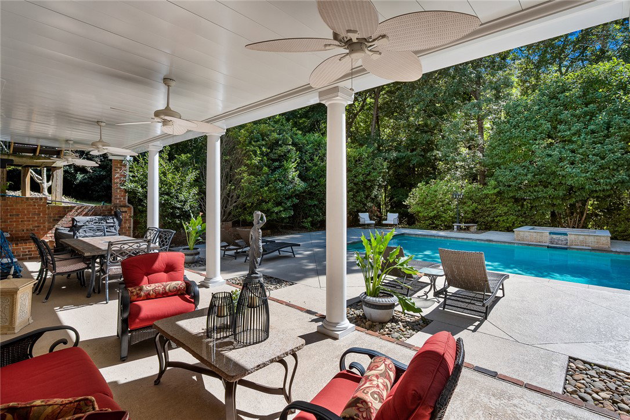
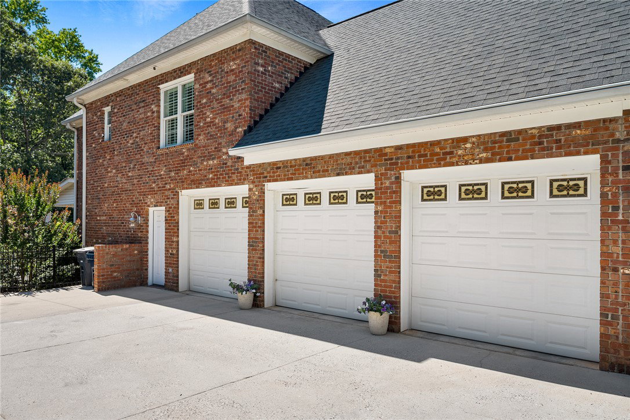
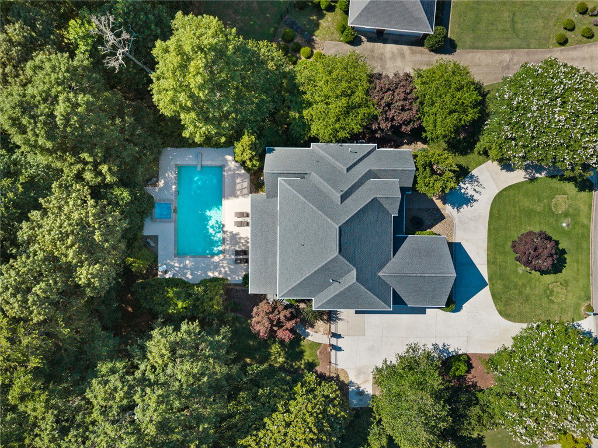
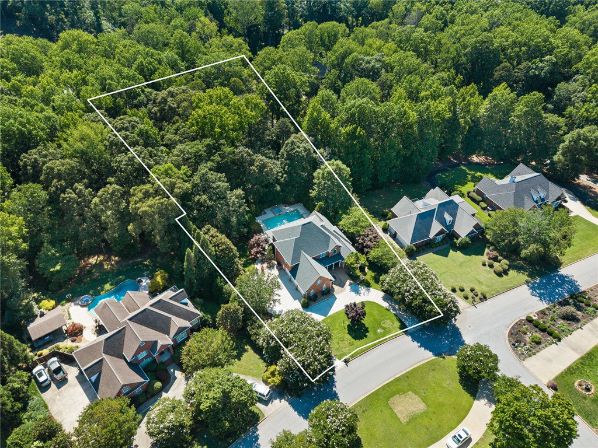
Nestled in the prestigious Graylyn subdivision, this exceptional custom brick home offers three beautifully finished levels designed for comfortable living and entertaining. A welcoming entrance opens to an elegant foyer, flanked by a private study featuring a gas fireplace and a stunning formal dining room enhanced with exquisite moldings and rich hardwood floors. The spacious great room boasts a gas fireplace and opens to a covered porch, creating a seamless indoor-outdoor living experience. The gourmet kitchen is equipped with top-of-the-line appliances, a large center island, pantry, and a breakfast area with custom-built table and seating. Designed for convenience, the home features two laundry rooms with ample storage, one on the main level and another on the second floor. As well as front and rear staircases. The luxurious primary suite offers a spa-inspired bath with an oversized shower, garden tub, and expansive walk-in closet. Upstairs, you'll find four additional bedrooms, three full baths, a bonus room, and the second laundry room. The fully finished basement is an entertainer’s dream, complete with an exercise room, media/movie room, bedroom and full bath, recreation/family room with fireplace, kitchenette, and a wine storage room. Step outside to enjoy the covered patio overlooking a beautifully landscaped, fenced backyard featuring a 20 x 40 inground pool and hot tub. A three-car garage with storage area, and countless custom features throughout that today's homeowner will appreciate. This remarkable Graylyn residence combines timeless elegance, exceptional craftsmanship, and outstanding amenities in one extraordinary home.
Additional Information
- Hoa Includes
- Street Lights
- Floors
- Carpet, Ceramic Tile, Hardwood
- Appliances
- Built-In Oven, Dishwasher, Gas Cooktop, Disposal, Gas Water Heater, Multiple Water Heaters, Microwave, Refrigerator, See Remarks
- Basement
- Daylight, Full, Finished, Heated, Interior Entry, Other, See Remarks, Walk-Out Access
- Cooling
- Central Air, Forced Air, Multi Units
- Heating
- Natural Gas
- Roof
- Architectural, Shingle
- Stories
- Three Or More
- Exterior Features
- Deck, Fence, Sprinkler/Irrigation, Pool, Porch, Patio
- Interior Features
- Wet Bar, Bookcases, Built-in Features, Tray Ceiling(s), Ceiling Fan(s), Dual Sinks, French Door(s)/Atrium Door(s), Fireplace, Granite Counters, High Ceilings, Hot Tub/Spa, Jack and Jill Bath, Jetted Tub, Bath in Primary Bedroom, Main Level Primary, Multiple Primary Suites, Other, Permanent Attic Stairs, See Remarks, Smooth Ceilings, Separate Shower
- Age Range
- 21-30 Years
- Acreage Range
- 1-3.99
- Water
- Public
- Sewer
- Public Sewer
- Foundation
- Slab, Basement
- Exterior
- Brick, Other
- Parking
- Attached, Garage, Circular Driveway, Driveway, Garage Door Opener
- Elementary School
- Concord Elem
- Middle School
- Mccants Middle
- High School
- Tl Hanna High
How much is your home worth?
...get instant property value now!
Mortgage Calculator
Listing courtesy of RE/MAX Executive. Selling Office: (864) 226-8100.