Share this with your friends


+18642478961
Piccirillo Real Estate
158 Tully Drive, Anderson, SC 29621
- $965,000
- 4
- BD
- 4
- BA
- 3,482
- SqFt
















- Sold Price
- $965,000
- List Price
- $1,050,000
- Status
- CLOSED
- Closing Date
- Jul 08, 2026
- MLS#
- 20299938
- Living Area
- 3,482
- Style
- Traditional
- Stories
- One and One Half
- Bedrooms
- 4
- Bathrooms
- 4
- Acres
- 0.52
- Garage Spaces
- 2
- Region
- 103-Anderson County, SC
- City
- Anderson
- Subdivision
- Brookstone Meadows
Property Description
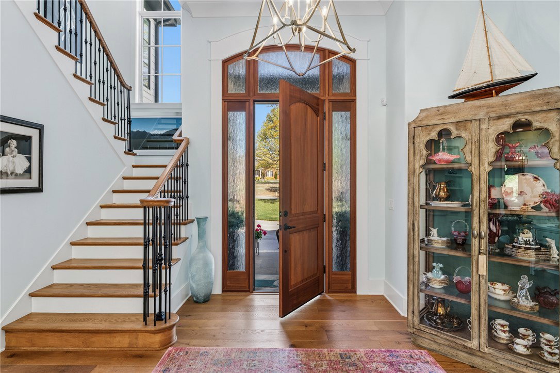
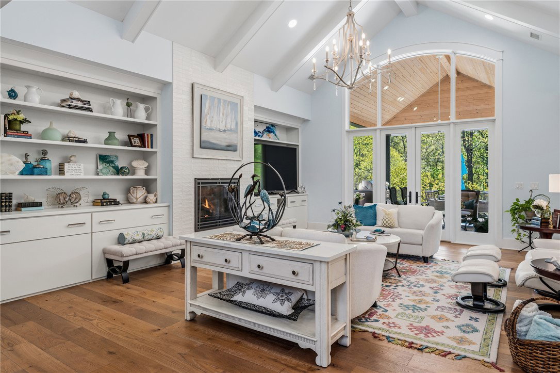
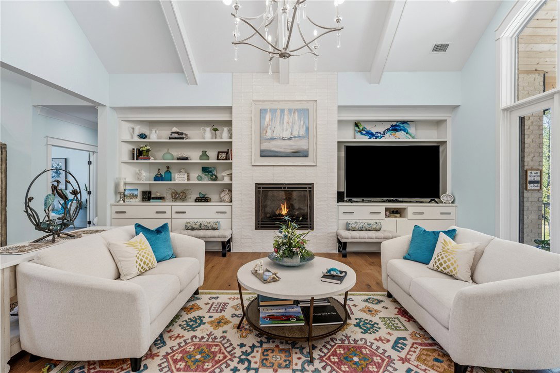
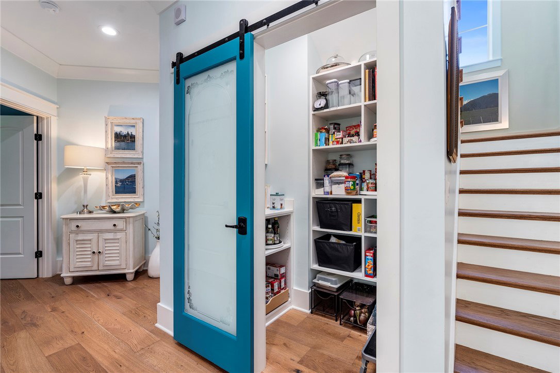
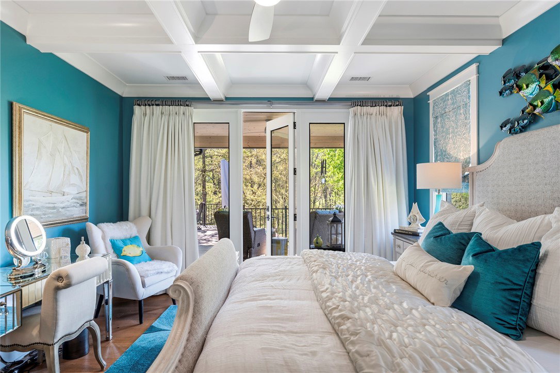
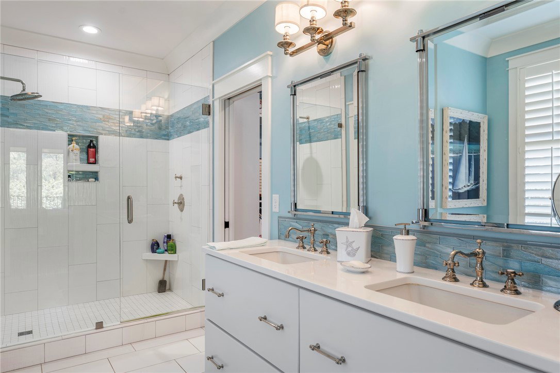
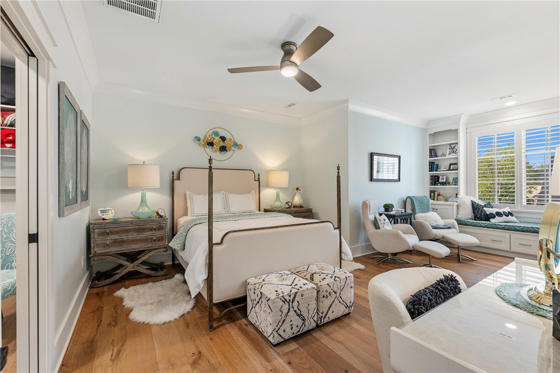
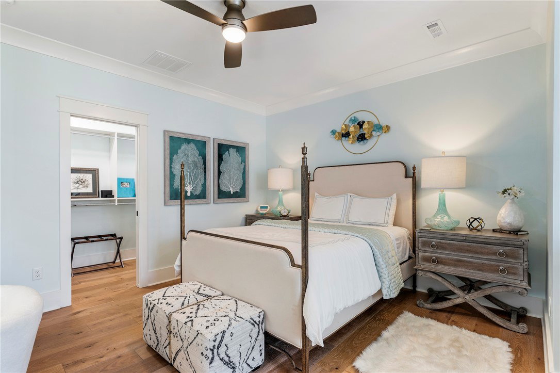
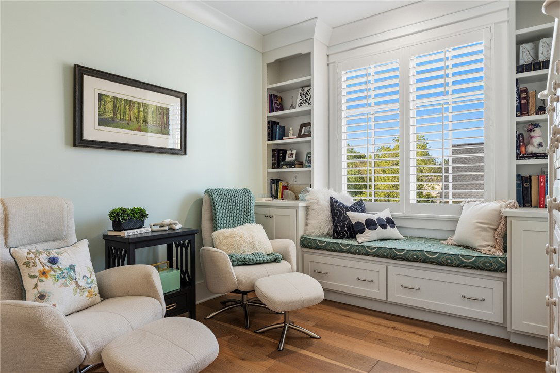
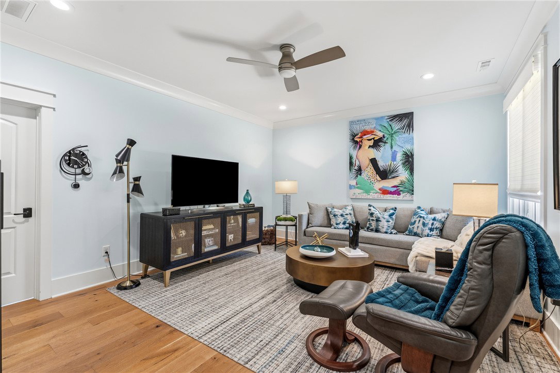
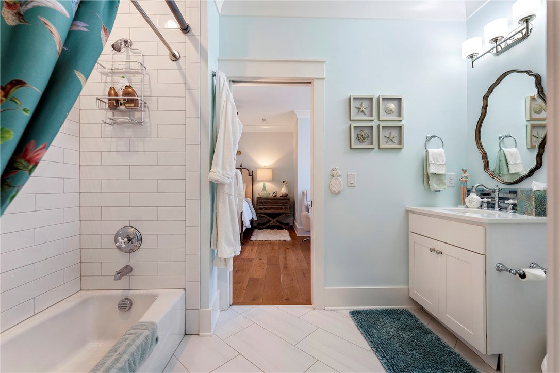
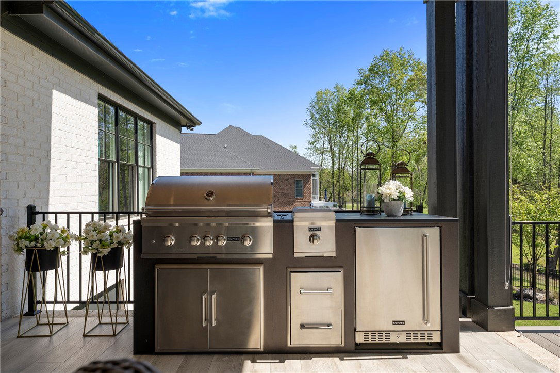
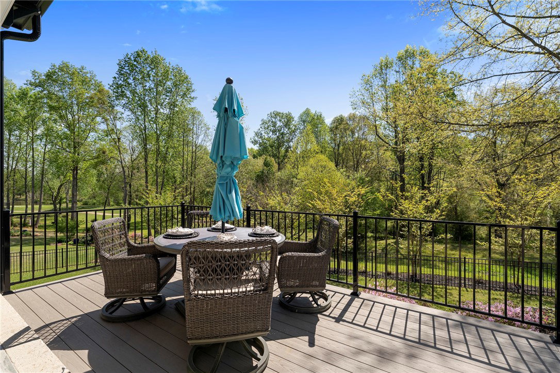
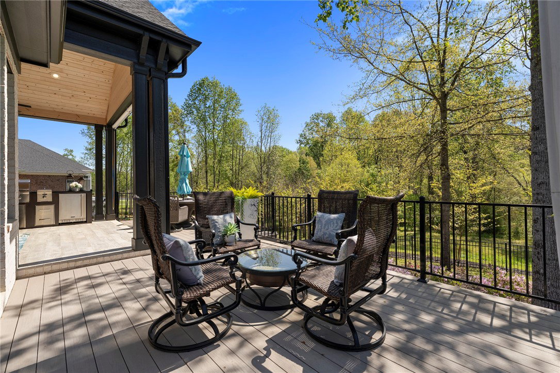
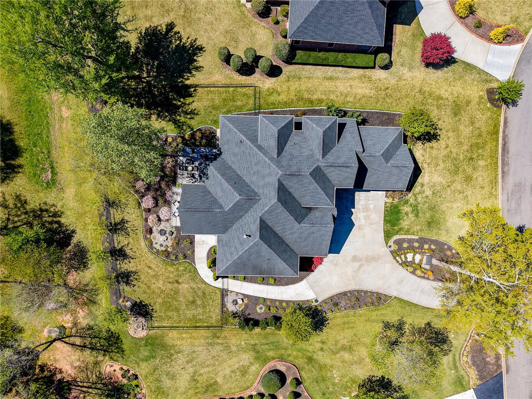
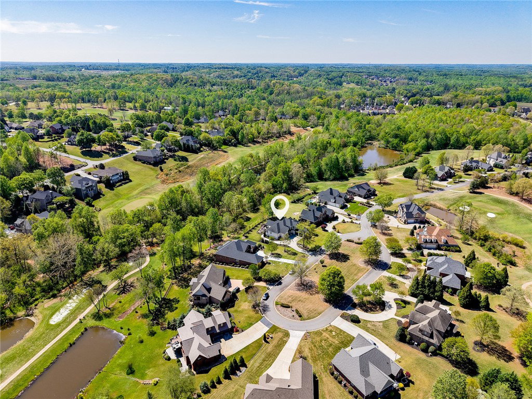
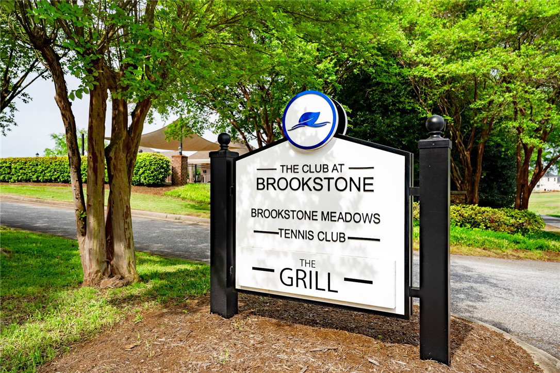
Custom Luxury in Brookstone Meadows! This 4 bedroom, 3 1/2 bath home is the definition of custom-built luxury! From the moment you step through the impressive 12-foot wood front door, you’re greeted with an unforgettable “wow” feeling. Every inch of this home showcases stunning architectural details and a refined “coastal casual” style—from the gorgeous wood floors that flow throughout to the cathedral wood beam ceiling in the family room. Soft, inviting paint tones create a warm and welcoming atmosphere. The family room is a true showpiece, featuring a gas fireplace wrapped in stunning pearlescent tile, perfectly framed by custom built-in bookshelves and an entertainment center. The open floor plan flows seamlessly into a chef’s dream kitchen, designed for both function and beauty. Highlights include a large quartz island with farmhouse apron sink, built-in microwave, double wall ovens, and a 6-burner gas range with stainless hood. The glass tile backsplash is simply breathtaking. Just around the corner, a stylish wine bar offers glass shelving, pearlescent tile, pull-out drawers, and a wine fridge. A spacious walk-in pantry with custom shelving and a beautiful sliding door completes the space. Designed for entertaining, the dining room provides access to a sprawling wraparound porch that extends across much of the back of the home. Throughout the home, you’ll find exquisite ceiling details that add character and charm. The main level features a desirable split floor plan with TWO primary suites—each with private access to the covered back porch and spa-like bathrooms. One suite boasts a coffered ceiling, a stunning blue and white claw-foot tub, an oversized tiled shower, and a walk-in closet. The second suite offers a double tray ceiling, a large tiled walk-in shower, and its own walk-in closet. A private office at the front of the home includes double doors and classic wood shutters. For your guests, the powder room features exquisite wallpaper and one-of-a-kind vanity. Upstairs, you’ll find two additional spacious bedrooms connected by a Jack-and-Jill bath. One bedroom features a cozy sitting area, window seat, built-in bookshelves, and an incredible closet. The second bedroom offers double-door entry and a large closet, currently serving as an additional living space. Step outside and experience true outdoor living at its finest. The covered back porch features a cathedral tongue-and-groove ceiling with fan and tile flooring that transitions to Trex decking. The outdoor kitchen is fully equipped with a Coyote gas grill, refrigerator, and pull-out storage drawers—perfect for entertaining. Pull-down shades provide comfort and shade when needed. The decking wraps around to the primary suite, offering yet another private covered porch. The fully fenced backyard is beautifully landscaped with lighting and a full irrigation system. While the home sits on the golf course, mature trees provide a sense of privacy. Located in the highly desirable Brookstone Meadows Golf Community, tucked within the cul-de-sac of Tully Pointe, this home offers convenience to I-85 and exceptional amenities. Residents enjoy access to The Club at Brookstone, one of the Upstate’s premier golf courses, now featuring mini-golf and an impressive driving range, along with tennis and pickleball courts, a pool, and scenic walking trails. The exterior is just as stunning as the interior—an all-brick home with a whitewashed finish, black trim accents, and striking architectural beams framing the front porch. The professionally landscaped yard looks like it belongs in a Southern Home & Garden magazine. This is truly a one-of-a-kind property—unlike anything else in the neighborhood. Don’t miss your opportunity to call it home!
Additional Information
- Hoa Includes
- Common Areas, Pool(s), Recreation Facilities, Street Lights
- Floors
- Ceramic Tile, Hardwood
- Appliances
- Built-In Oven, Double Oven, Dishwasher, Gas Cooktop, Disposal, Gas Oven, Gas Range, Gas Water Heater, Microwave, Tankless Water Heater, Wine Cooler, Plumbed For Ice Maker
- Basement
- None, Crawl Space
- Cooling
- Central Air, Electric, Zoned
- Heating
- Central, Electric, Multiple Heating Units, Natural Gas, Zoned
- Roof
- Architectural, Shingle
- Stories
- One and One Half
- Exterior Features
- Deck, Fence, Gas Grill, Sprinkler/Irrigation, Landscape Lights, Outdoor Kitchen, Porch, Patio
- Interior Features
- Wet Bar, Bookcases, Built-in Features, Bathtub, Tray Ceiling(s), Ceiling Fan(s), Cathedral Ceiling(s), Dual Sinks, Fireplace, Garden Tub/Roman Tub, High Ceilings, Bath in Primary Bedroom, Main Level Primary, Multiple Primary Suites, Quartz Counters, Smooth Ceilings, Shutters, Separate Shower, Vaulted Ceiling(s), Walk-In Closet(s), Walk-In Shower
- Age Range
- 6-10 Years
- Acreage Range
- .50 to .99
- Water
- Public
- Sewer
- Public Sewer
- Foundation
- Crawlspace
- Exterior
- Brick, Cement Siding
- Parking
- Attached, Garage, Driveway, Garage Door Opener
- Elementary School
- Spearman Elem
- Middle School
- Wren Middle
- High School
- Wren High
How much is your home worth?
...get instant property value now!
Mortgage Calculator
Listing courtesy of Jackson Stanley, REALTORS. Selling Office: NONMEMBER OFFICE.