Share this with your friends


+18642478961
Piccirillo Real Estate
117 Summerfield Lane, Anderson, SC 29621
- $812,000
- 6
- BD
- 4
- BA
- 4,016
- SqFt






- Sold Price
- $812,000
- List Price
- $825,000
- Status
- CLOSED
- Closing Date
- Jul 02, 2026
- MLS#
- 20302417
- Living Area
- 4,016
- Style
- Traditional
- Stories
- Two
- Bedrooms
- 6
- Bathrooms
- 4
- Acres
- 1.44
- Garage Spaces
- 3
- Region
- 103-Anderson County, SC
- City
- Anderson
- Subdivision
- Summerfield Pl
Property Description
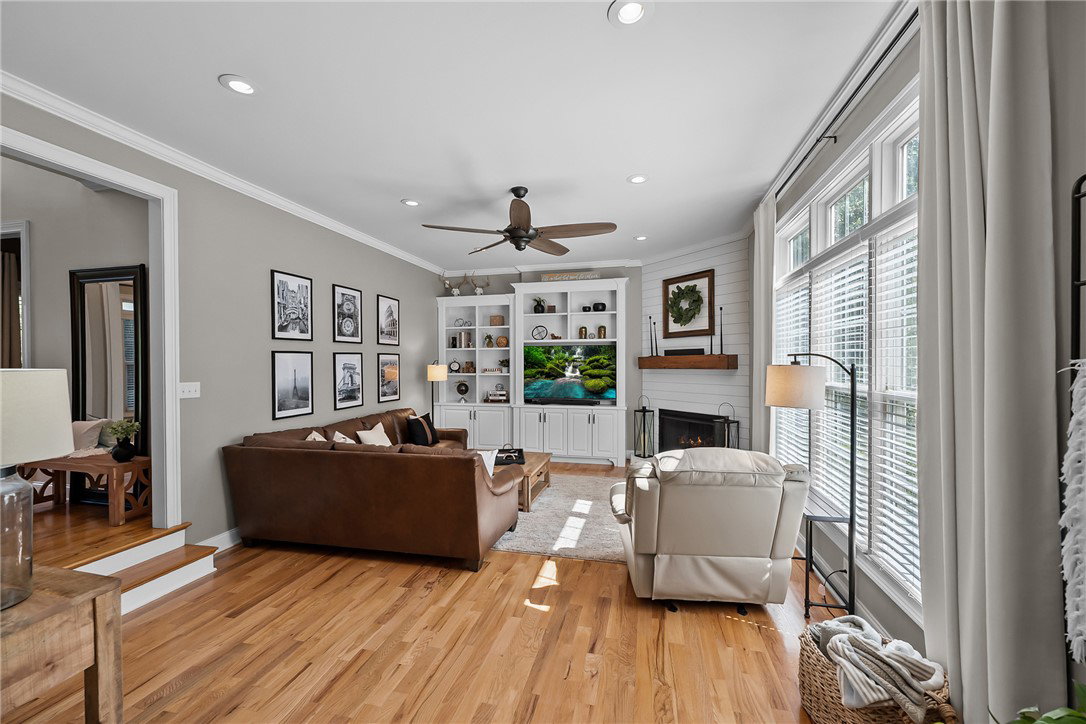
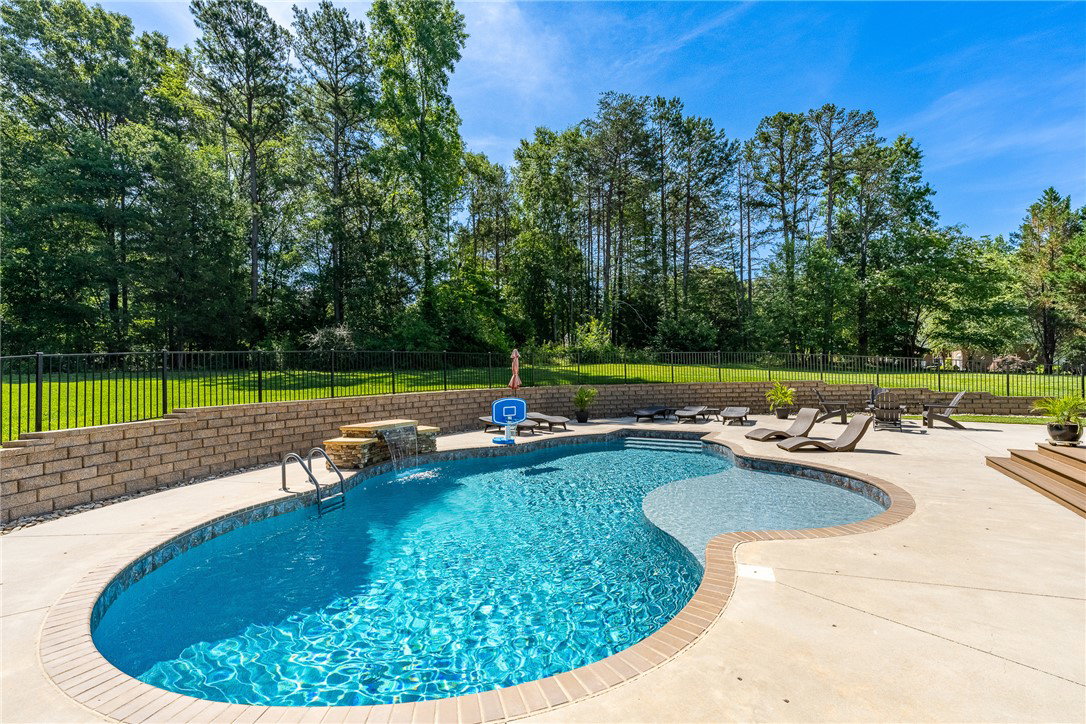
Nestled on 1.44 acres within the established Summerfield Plantation community, this exceptional Anderson home offers an impressive combination of modern updates, generous living space, and resort-inspired outdoor amenities. Thoughtfully renovated and meticulously maintained, the property delivers the perfect blend of comfort, functionality, and lifestyle-focused living. From the moment you arrive, the home's welcoming presence, expansive front lawn, and mature landscaping create an unforgettable first impression. Inside, abundant natural light, spacious gathering areas, and quality craftsmanship create a warm yet refined atmosphere designed for both everyday living and entertaining. At the center of the home, the recently renovated kitchen has been thoughtfully designed with both beauty and practicality in mind. Featuring quartz countertops, custom cabinetry, premium appliances, abundant storage, and generous workspace, it serves as the perfect setting for everything from busy mornings to holiday gatherings. Nearby living and dining spaces flow seamlessly together, creating an inviting environment for hosting family and friends. The upper-level primary suite serves as a peaceful retreat, complete with a beautifully updated spa-inspired bathroom featuring a freestanding soaking tub, oversized walk-in shower, dual vanities, and spacious walk-in closets. Additional bedrooms provide ample accommodations for family and guests, while the home's flexible layout offers exceptional versatility. The main level includes a private office ideal for remote work, while the upper-level recreation room provides the perfect space for a media room, playroom, home gym, additional office, or hobby area. Step outside and discover the property's most captivating feature. The fully fenced backyard has been transformed into a private outdoor retreat, centered around a stunning in-ground pool with a custom stone waterfall, expansive patio areas, and a large composite deck overlooking the grounds. Surrounded by mature trees and lush landscaping, the gated backyard offers both privacy and security while still providing plenty of lawn space for recreation, pets, and outdoor activities. Whether enjoying summer afternoons poolside, entertaining guests, or relaxing beneath the Carolina sky, this outdoor living space was designed to be enjoyed throughout the seasons. Extensive recent improvements—including renovated bathrooms, an updated laundry room, upgraded HVAC components, a newer roof, new garage doors, and numerous interior enhancements—provide modern convenience and peace of mind for years to come. Ideally located within Summerfield Plantation, residents enjoy a peaceful neighborhood setting with convenient access to shopping, dining, healthcare, schools, and major commuter routes. Offering more than 4,200 square feet, six bedrooms, four-and-a-half bathrooms, a private 1.44-acre homesite, and an exceptional backyard experience, 117 Summerfield Lane presents a rare opportunity to enjoy one of Anderson's most complete move-in-ready homes.
Additional Information
- Hoa Includes
- Common Areas, Street Lights
- Floors
- Carpet, Ceramic Tile, Hardwood, Tile
- Appliances
- Dryer, Dishwasher, Disposal, Microwave, Refrigerator, Washer, Plumbed For Ice Maker
- Basement
- None, Crawl Space
- Cooling
- Central Air, Electric, Zoned
- Heating
- Central, Gas, Heat Pump, Natural Gas, Zoned
- Roof
- Architectural, Shingle
- Stories
- Two
- Exterior Features
- Fence, Sprinkler/Irrigation, Pool, Porch, Patio
- Interior Features
- Bookcases, Built-in Features, Bathtub, Tray Ceiling(s), Ceiling Fan(s), Central Vacuum, Dual Sinks, Entrance Foyer, French Door(s)/Atrium Door(s), Fireplace, Granite Counters, High Ceilings, Bath in Primary Bedroom, Other, Pull Down Attic Stairs, Smooth Ceilings, Separate Shower, Cable TV, Upper Level Primary, Vaulted Ceiling(s), Walk-In Closet(s)
- Age Range
- 21-30 Years
- Acreage Range
- 1-3.99
- Water
- Public
- Sewer
- Septic Tank
- Foundation
- Crawlspace
- Exterior
- Brick, Vinyl Siding
- Parking
- Attached, Garage, Driveway, Garage Door Opener
- Elementary School
- Spearman Elem
- Middle School
- Wren Middle
- High School
- Wren High
How much is your home worth?
...get instant property value now!
Mortgage Calculator
Listing courtesy of Justin Winter & Assoc. Selling Office: (832) 336-1071.