Share this with your friends


+18642478961
Piccirillo Real Estate
416 Pleven Way, Pelzer, SC 29669
- $685,000
- 3
- BD
- 4
- BA
- 3,245
- SqFt




- Sold Price
- $685,000
- List Price
- $700,000
- Status
- CLOSED
- Closing Date
- Aug 21, 2026
- MLS#
- 20303211
- Living Area
- 3,245
- Style
- Craftsman, Traditional
- Stories
- Two
- Bedrooms
- 3
- Bathrooms
- 4
- Acres
- 0.61
- Garage Spaces
- 2
- Region
- 401-Greenville County, SC
- City
- Pelzer
- Subdivision
- Saddlehorn Subdivision
Property Description
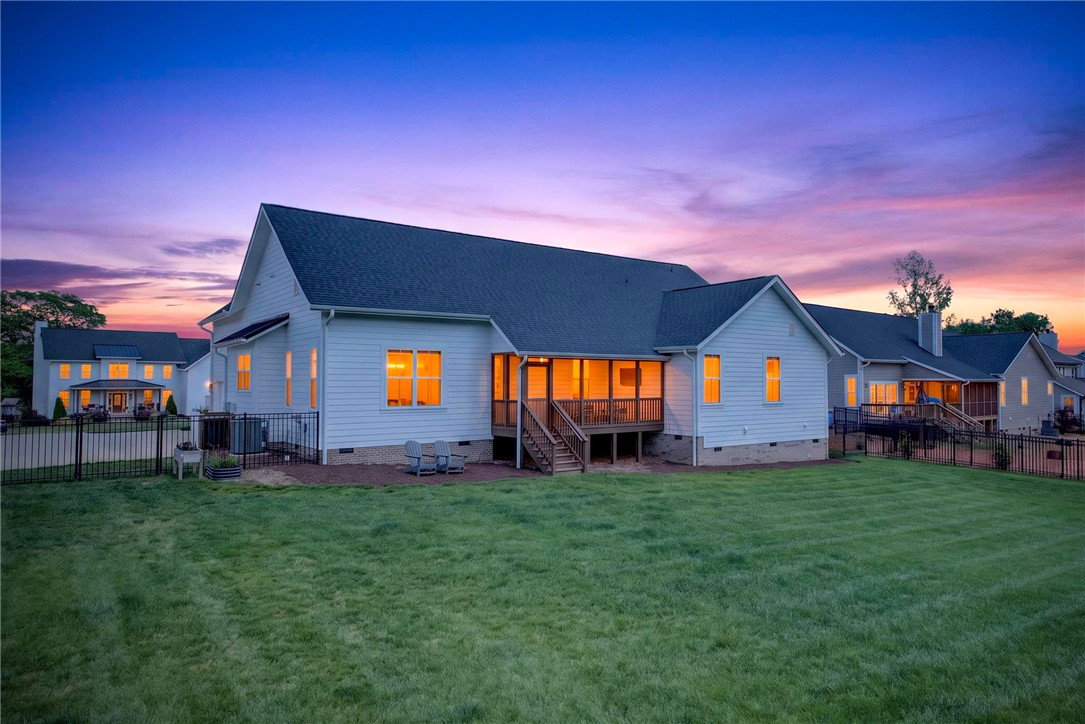
416 Pleven Way, Pelzer, SC - Luxury Craftsman on .61 Acres | New Construction Quality | Equestrian Community | 25 Min to Greenville If you've been searching for a luxury home with space to breathe without sacrificing a single finish 416 Pleven Way delivers everything on that list and one thing you didn't expect to find: a neighborhood where horses graze right outside. Built in 2024 meticulously maintained, this 3-bedroom, 4-bathroom craftsman has all the feel of new construction with none of the wait. Sitting on over half an acre in Saddlehorn, one of Upstate South Carolina's only equestrian residential communities. At 3,245sqft, the layout is thoughtful and generous: an open main level with soaring vaulted ceilings, a gourmet kitchen anchored by a Wolf gas cooktop, double ovens, and a Bosch refrigerator that all convey with home. Primary suite on the main floor with a spa-style en-suite bath and walk-in closet. Upstairs, a 525sqft bonus room gives you the flexibility that most homes at this price point simply don't offer - home theater, gym, guest suite, or all three over time. The kitchen flows directly into the dining and living areas, which is the kind of open-concept design that photographs beautifully and lives even better. Wide-plank wood floors, ceramic tile, tilt-out windows, and smooth ceilings throughout signal that no corner was cut on finishes. Step outside to the screened porch and you're looking at open pastureland, not another roofline. Saddlehorn's community design keeps density low and green space high: a neighborhood pond, wooded creekside walking trails, and the genuine option to board your own horse within the subdivision. It's the rare place that feels worlds away while sitting just 10 minutes from Simpsonville and 25 minutes from downtown Greenville. 3 bed · 4 bath · 3,245 sqft · 0.61 acres · Built 2024 · Wolf gas cooktop · Double ovens · Bosch refrigerator · Vaulted ceilings · Primary suite on main · 525 sqft bonus room · Screened porch · Fenced yard · Full irrigation · Tankless water heater · 2-car garage · Equestrian community · Greenville County schools · 25 min to Greenville
Additional Information
- Hoa Includes
- Street Lights
- Floors
- Ceramic Tile, Wood
- Appliances
- Built-In Oven, Double Oven, Dishwasher, Gas Cooktop, Disposal, Refrigerator
- Basement
- None, Crawl Space
- Cooling
- Central Air, Forced Air
- Heating
- Natural Gas
- Roof
- Architectural, Metal, Shingle
- Stories
- Two
- Exterior Features
- Porch
- Interior Features
- Dual Sinks, Bath in Primary Bedroom, Main Level Primary, Smooth Ceilings, Shower Only, Walk-In Closet(s), Loft
- Age Range
- 1-5 Years
- Acreage Range
- .50 to .99
- Water
- Public
- Sewer
- Septic Tank
- Foundation
- Crawlspace
- Exterior
- Other
- Parking
- Attached, Garage
- Elementary School
- Ellen Woodside
- Middle School
- Woodmont
- High School
- Woodmont
How much is your home worth?
...get instant property value now!
Mortgage Calculator
Listing courtesy of BHHS C Dan Joyner - Office A. Selling Office: (864) 400-4100.